Back to projects
Beronia Winery
Project: Beronia Winery
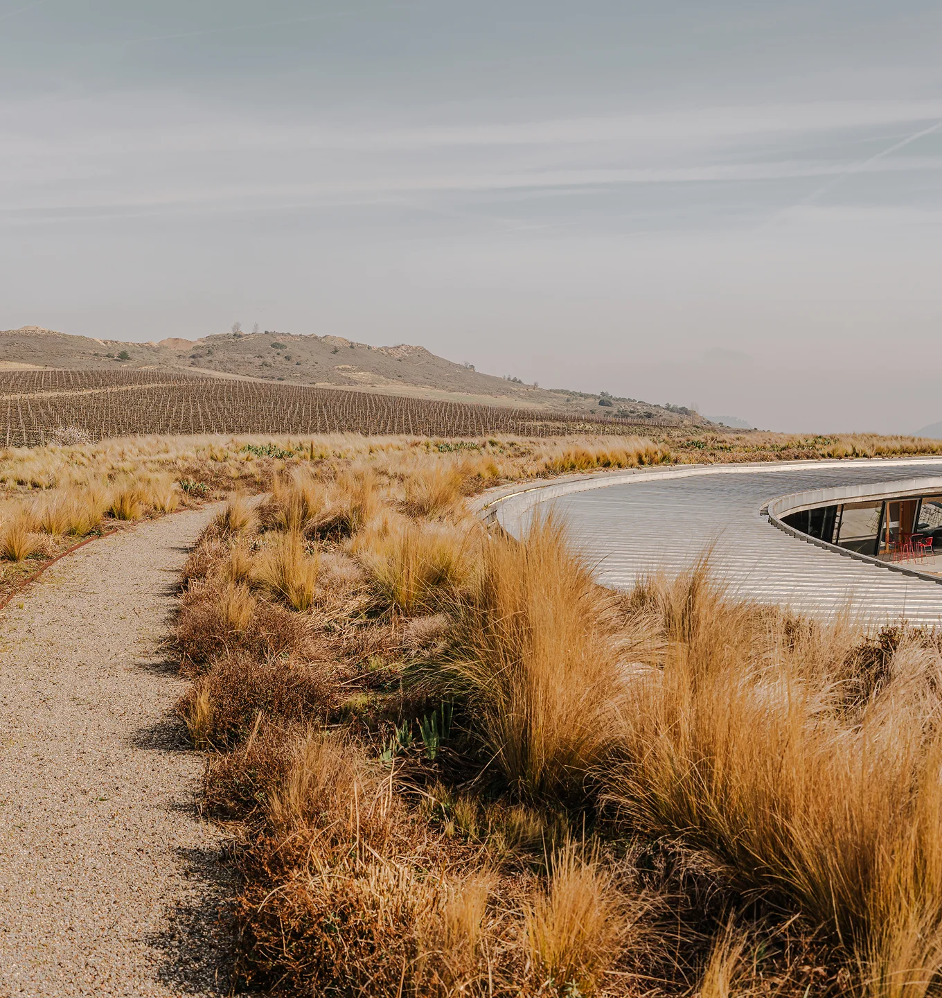
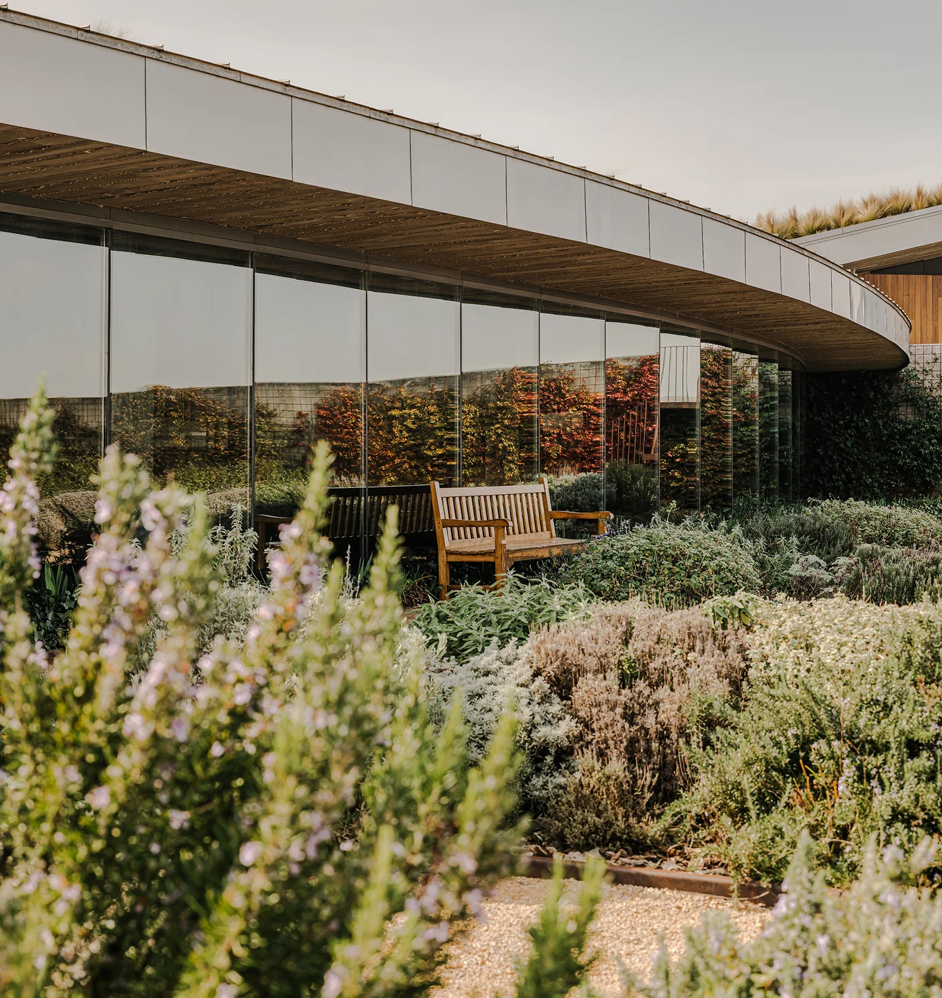
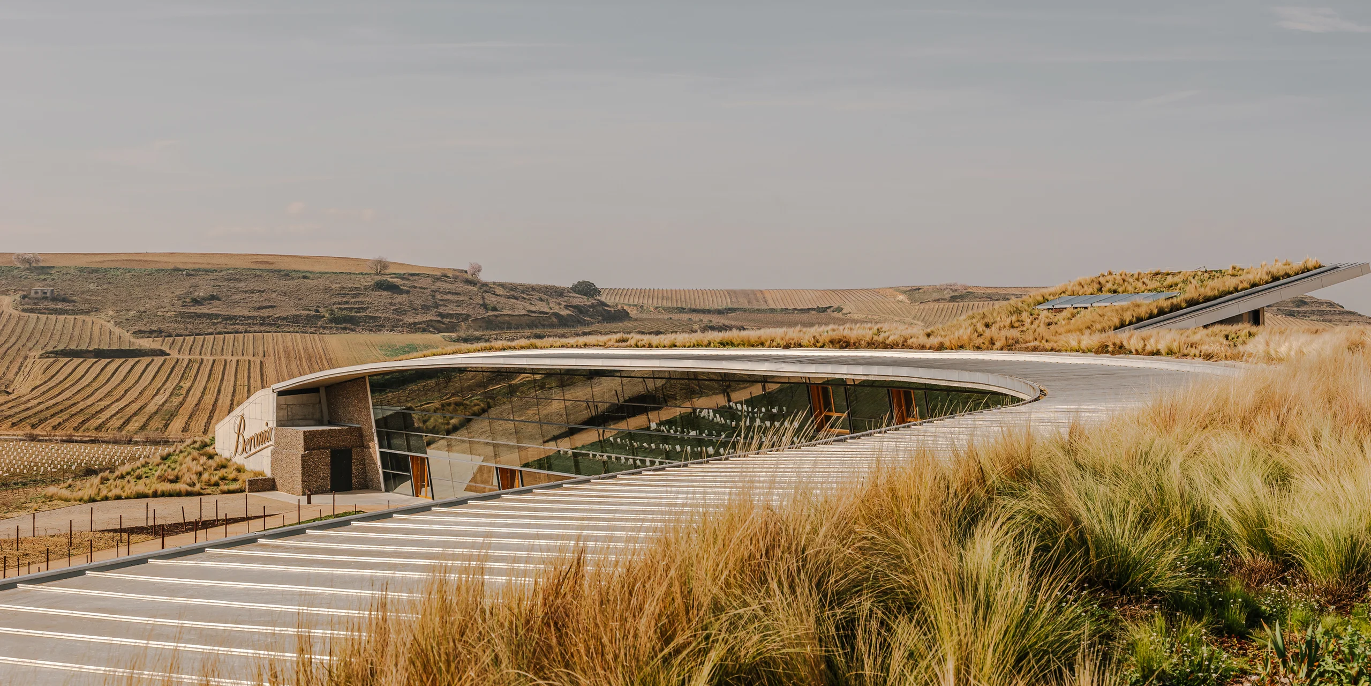
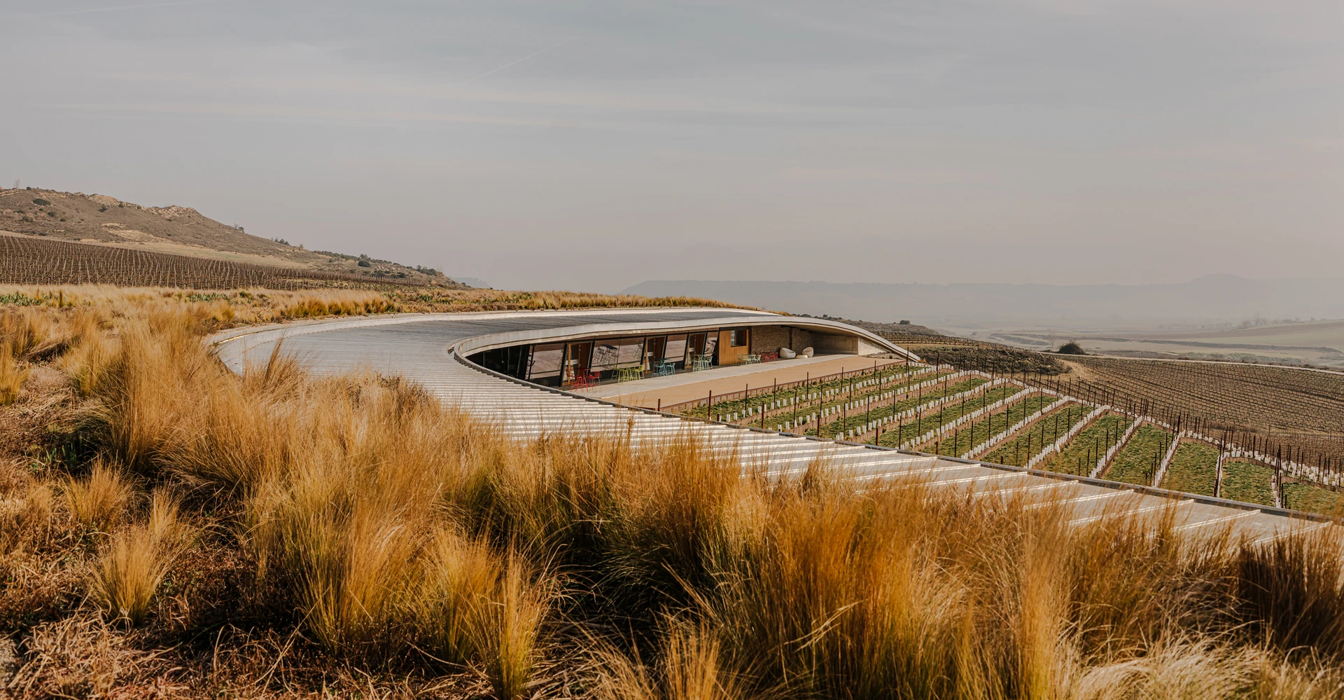
Beronia's history is deeply rooted in the land. Since its beginnings, the winery has cultivated a profound connection with its vineyards, producing wines that express the unique character of their terroir. For its new winery, the challenge was to bring that relationship into the built environment — not to impose on the landscape, but to enhance it.
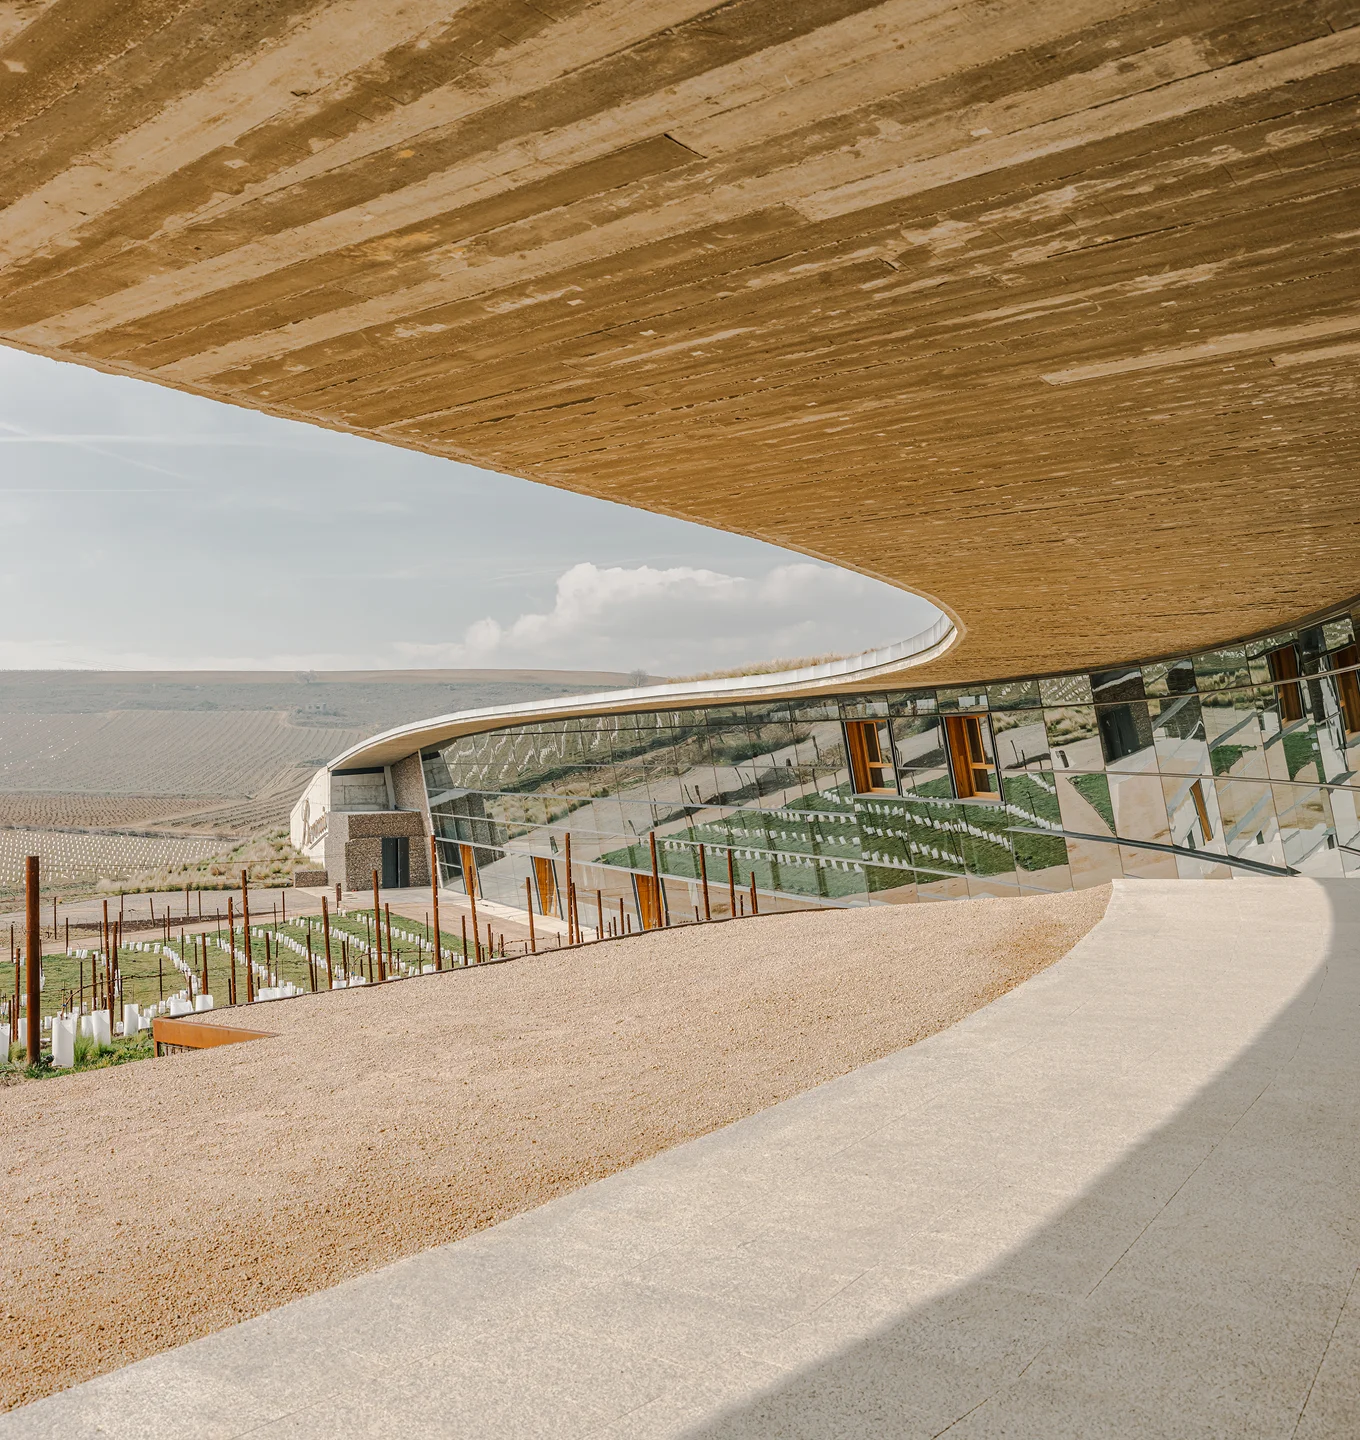
The architecture reflects this vision. The building emerges as a natural extension of the terrain, taking advantage of the site's eight-metre slope to become partially embedded in the hillside and minimise its visual impact. At the same time, the design optimises the winemaking process by harnessing gravity.
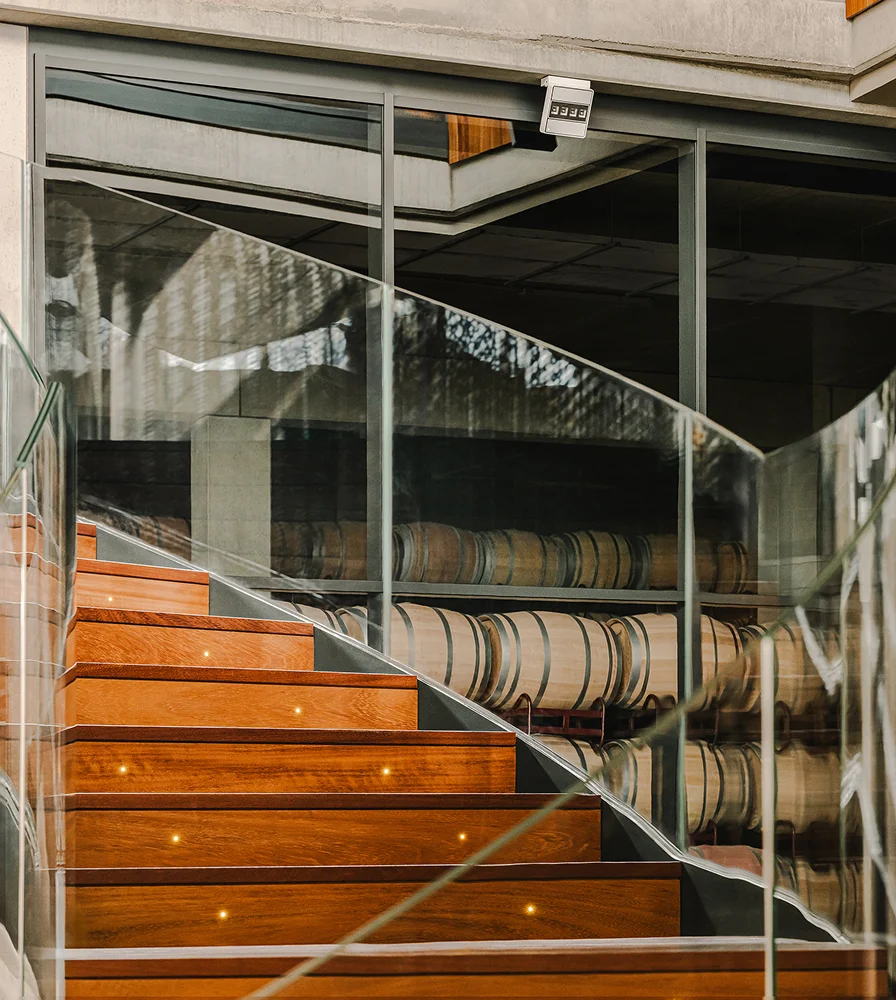
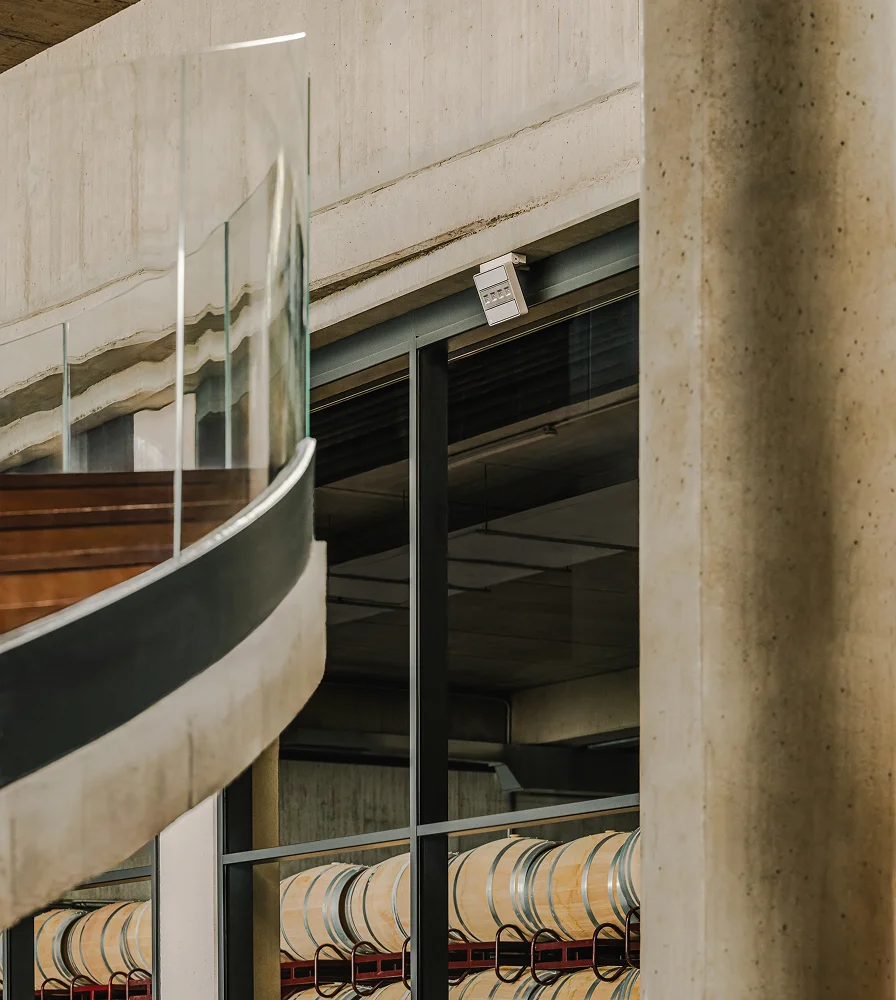
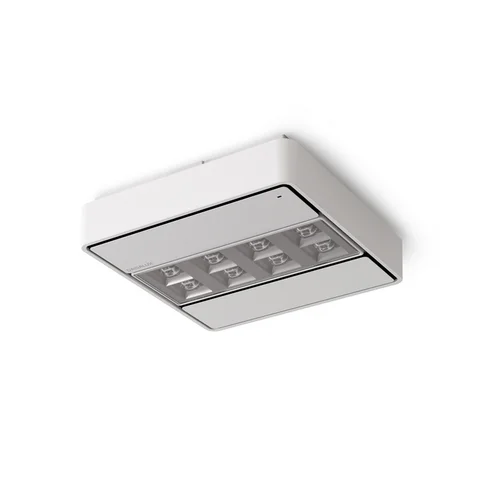
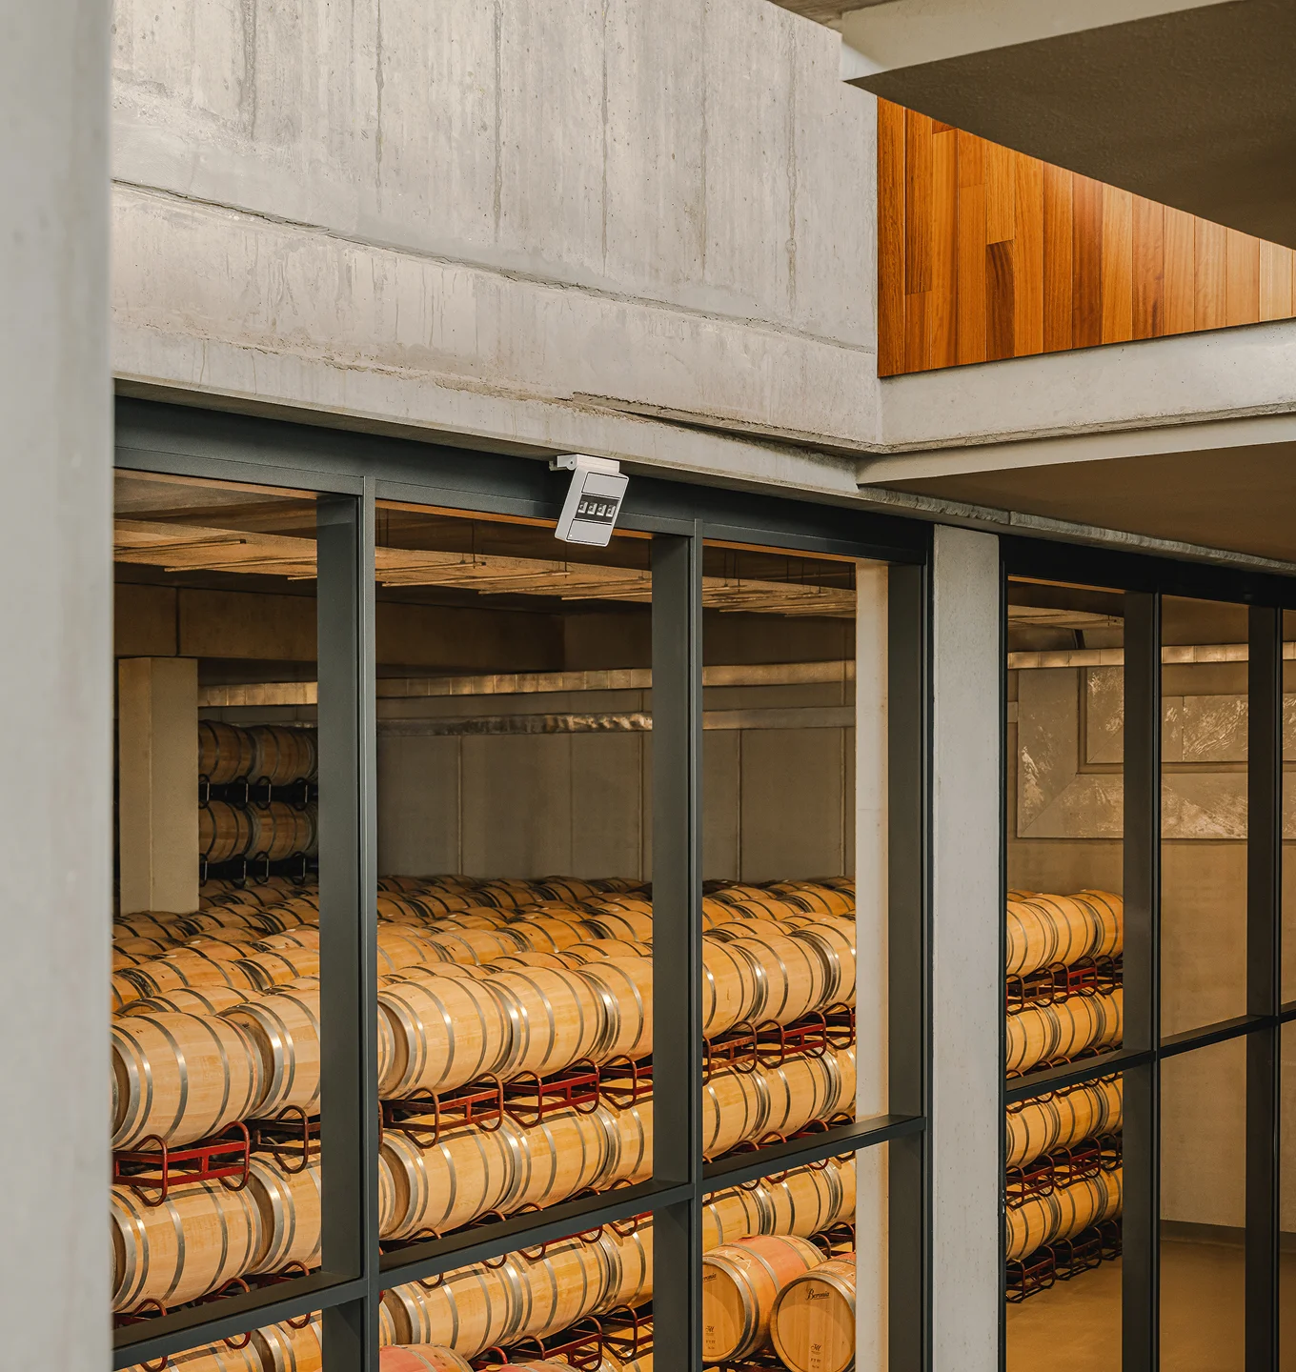
ATRIA emergency floodlight, perfectly aligned with the character of its surroundings
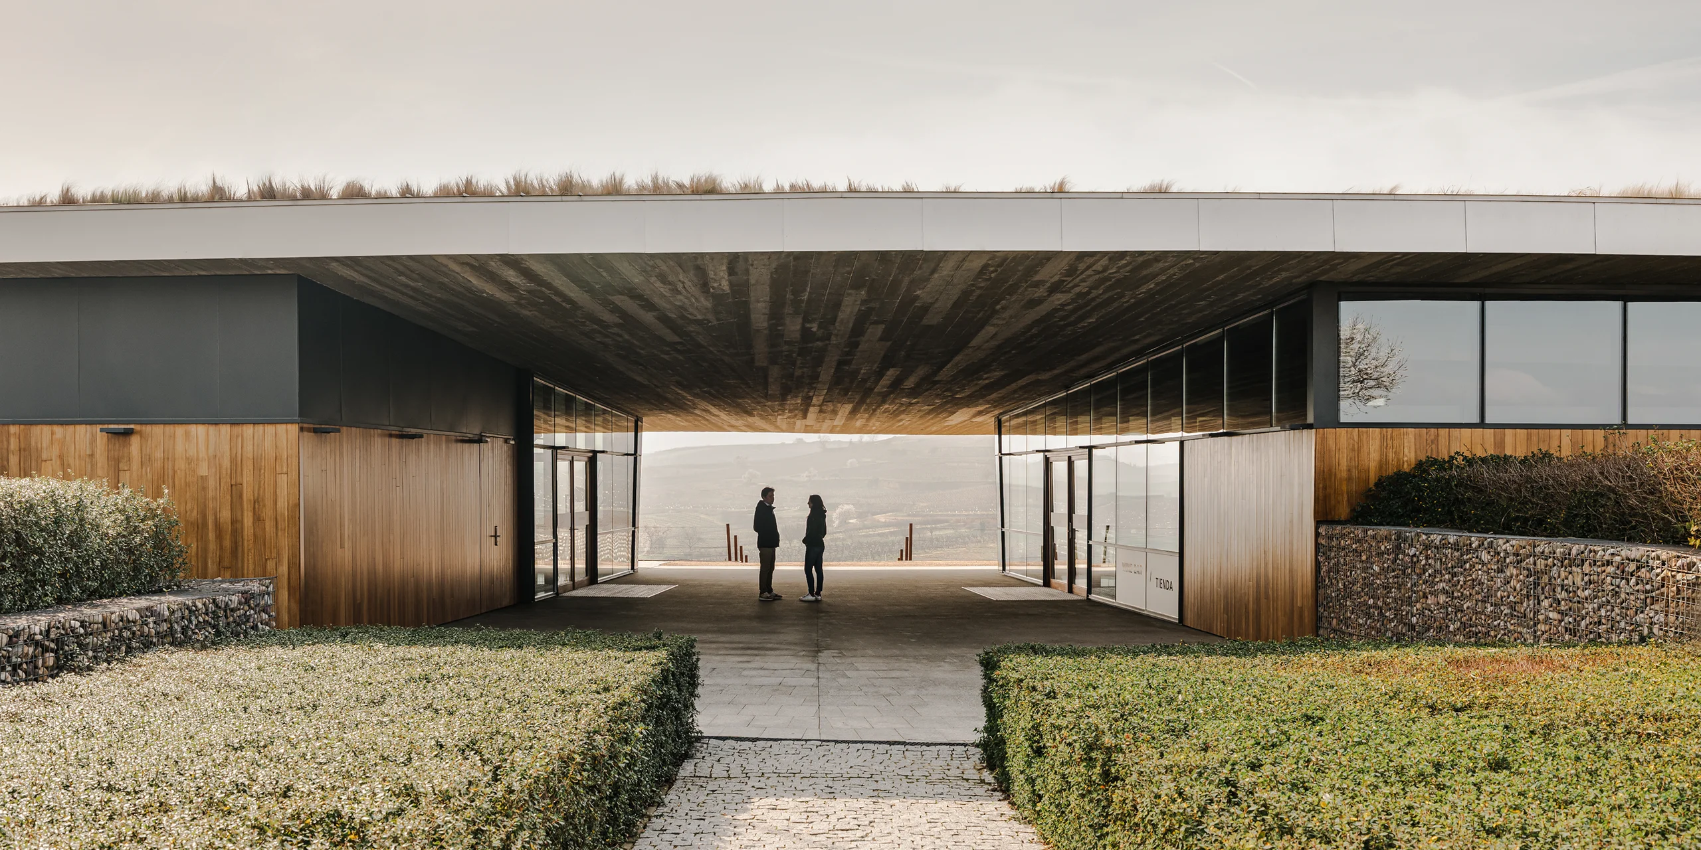
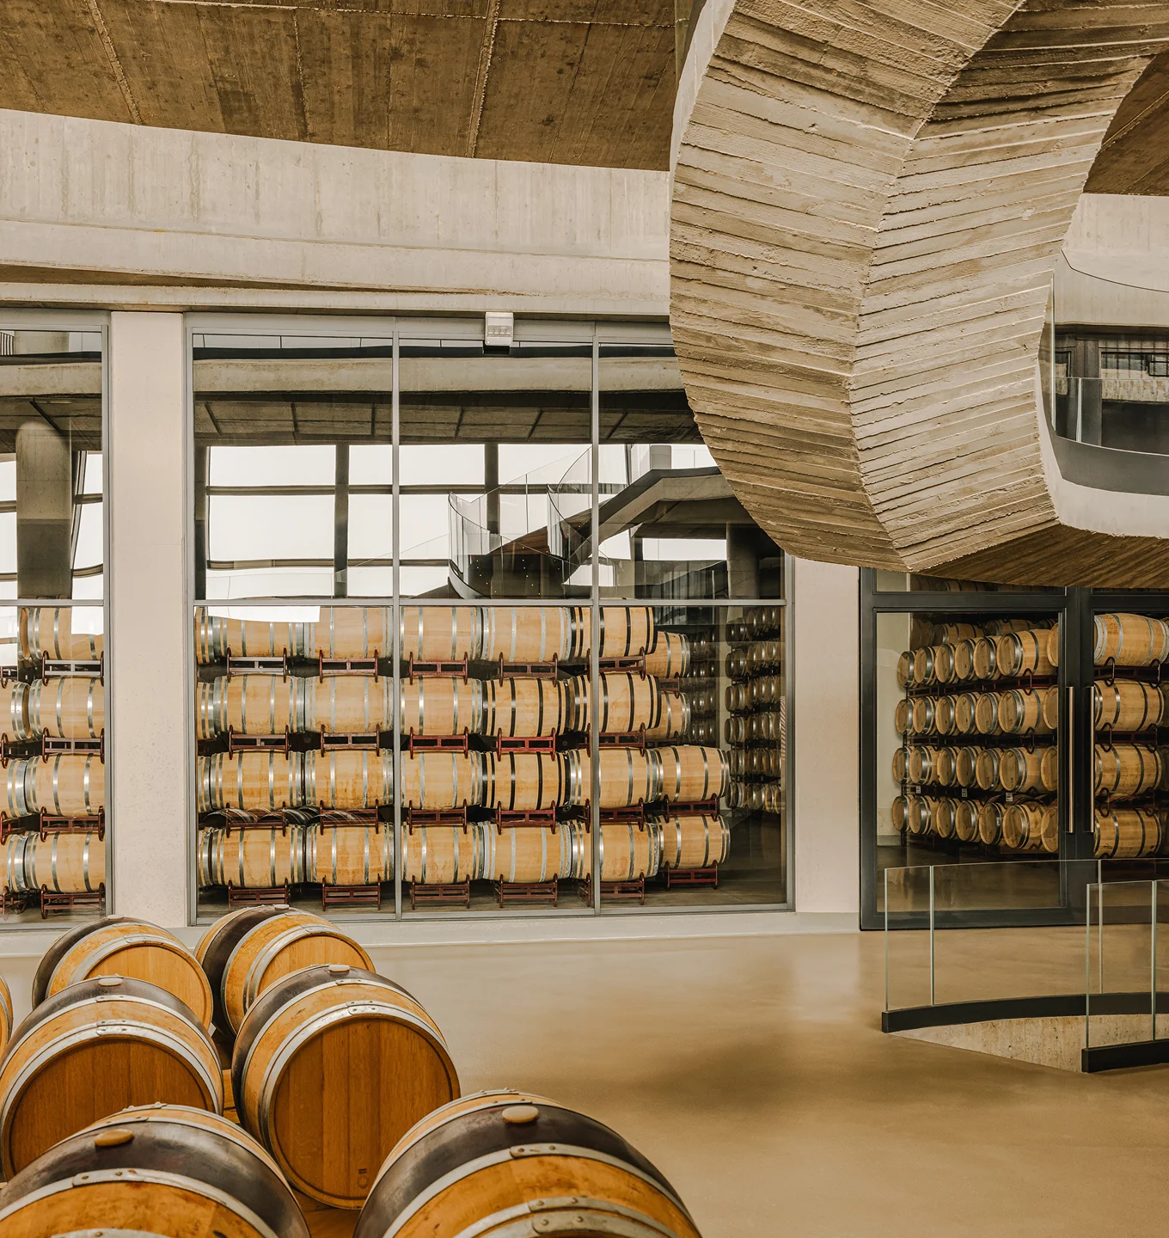
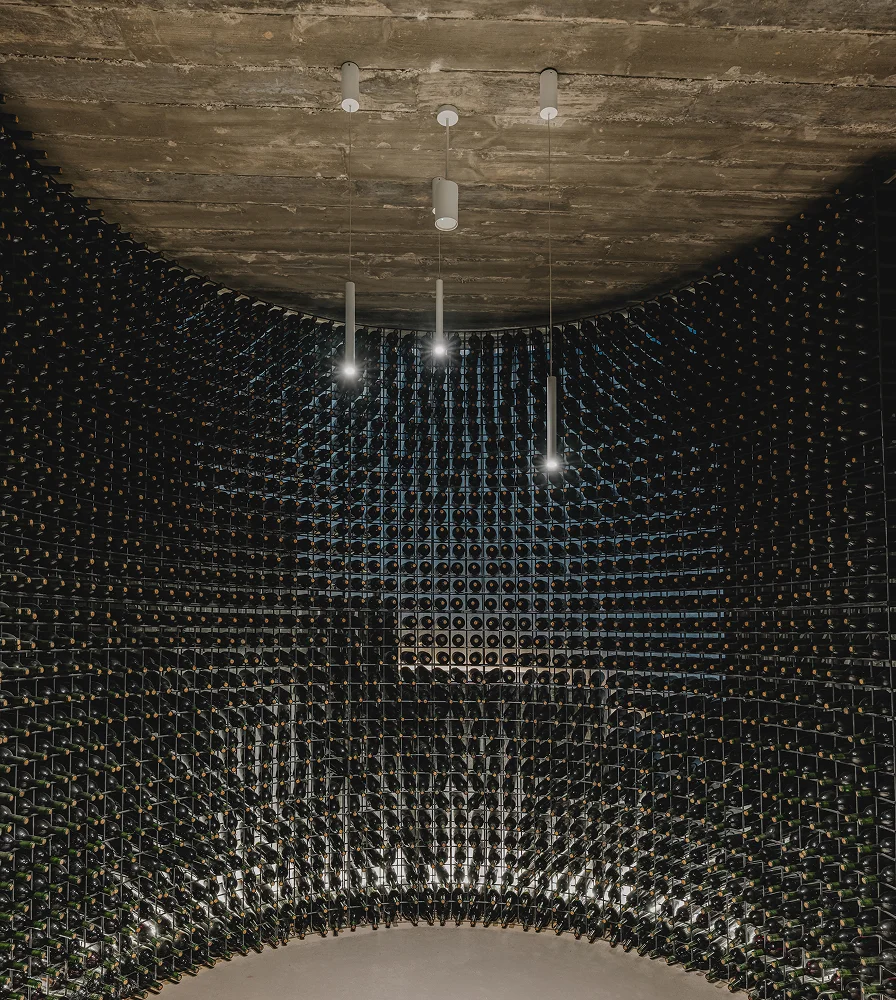
Natural light shapes the visitor's experience throughout this winery, designed by IDOM. In the barrel cellar, subdued lighting creates an almost sacred atmosphere. In the tasting areas, daylight unfolds through carefully selected natural materials that resonate with the essence of wine. In the wine library, the LENS emergency luminaire is integrated into the centre of a circular lighting composition, adding both aesthetic and functional value.
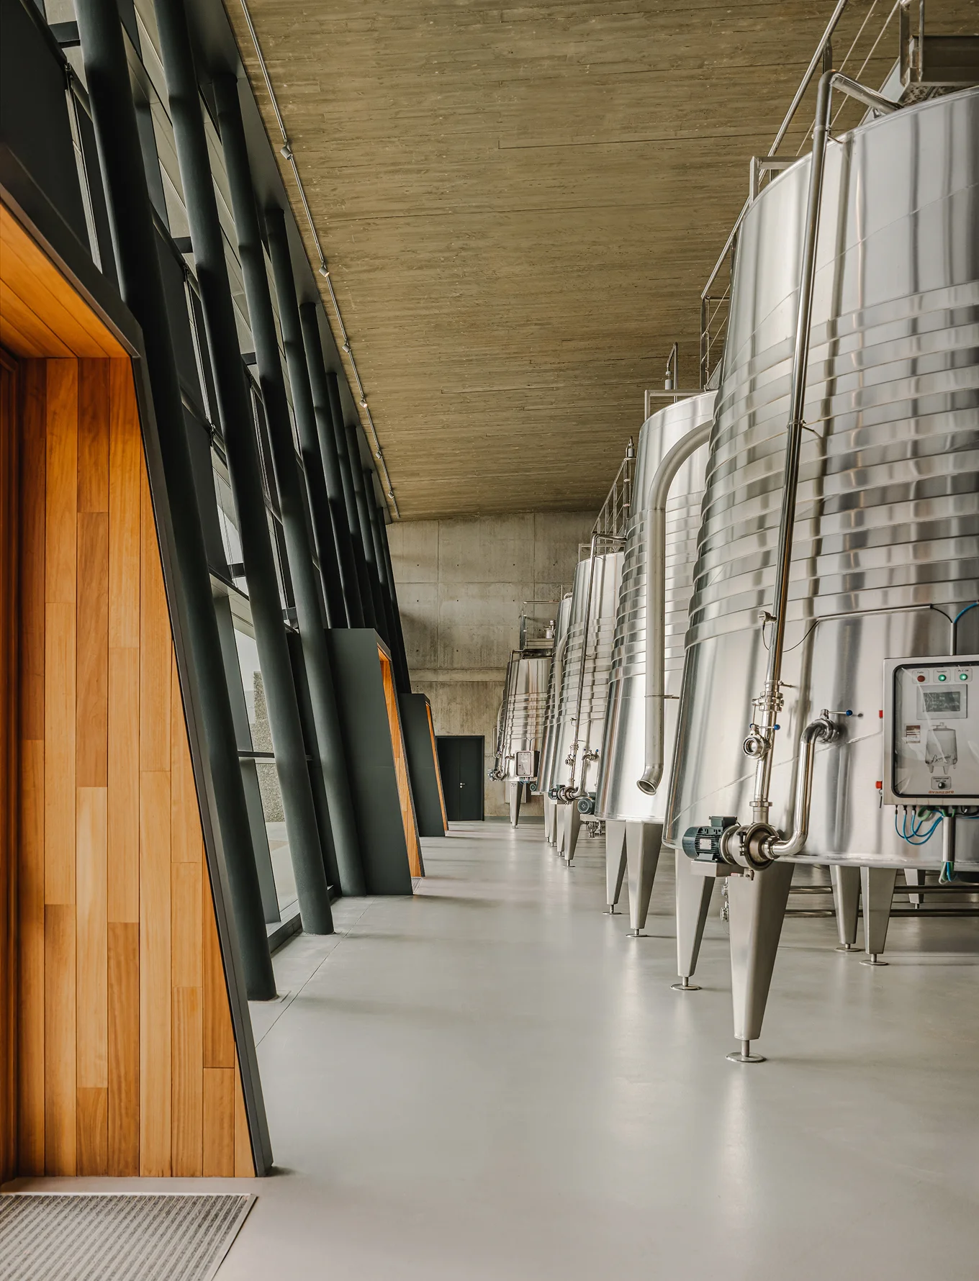
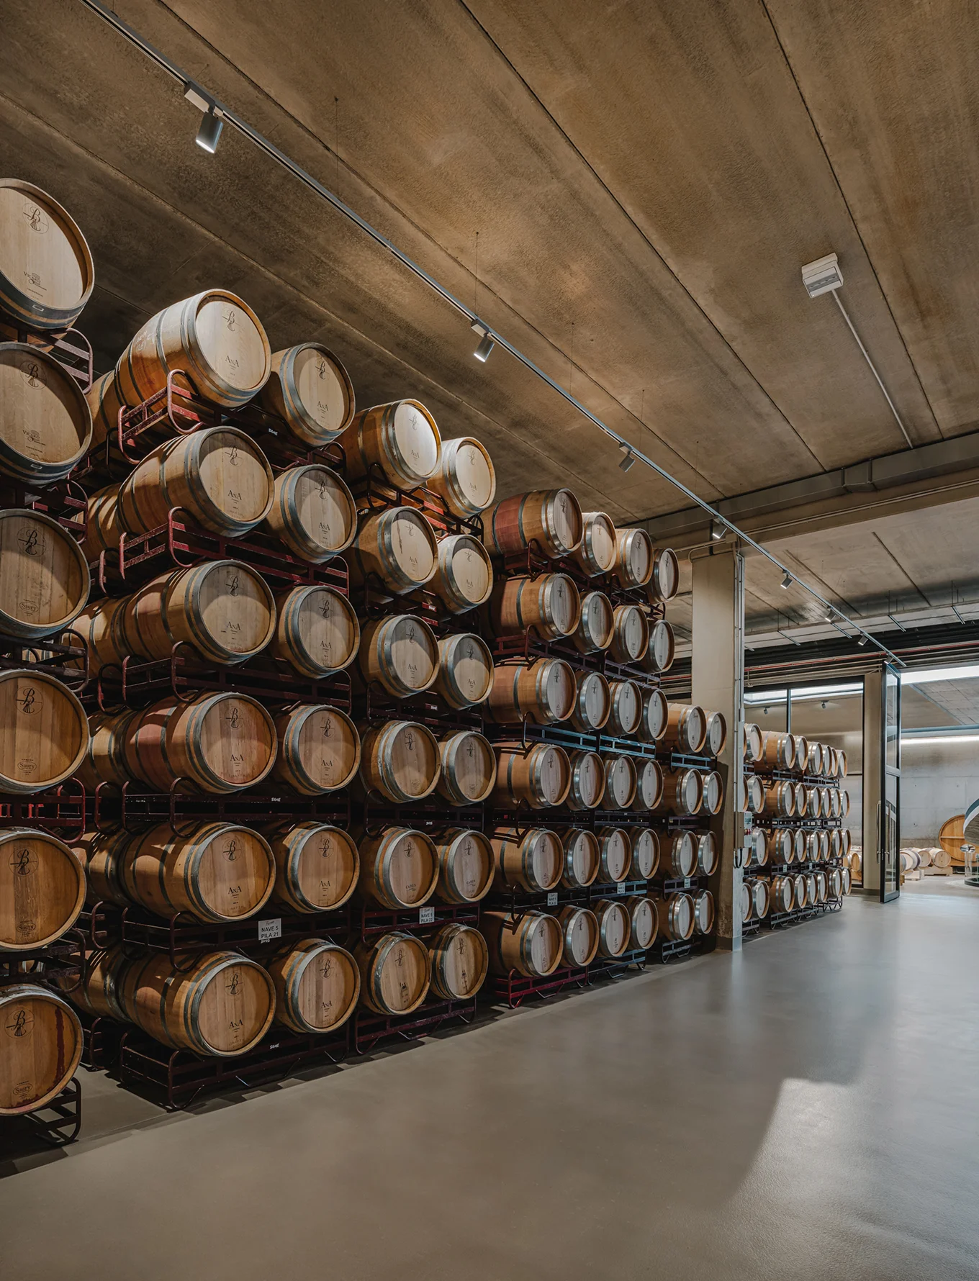
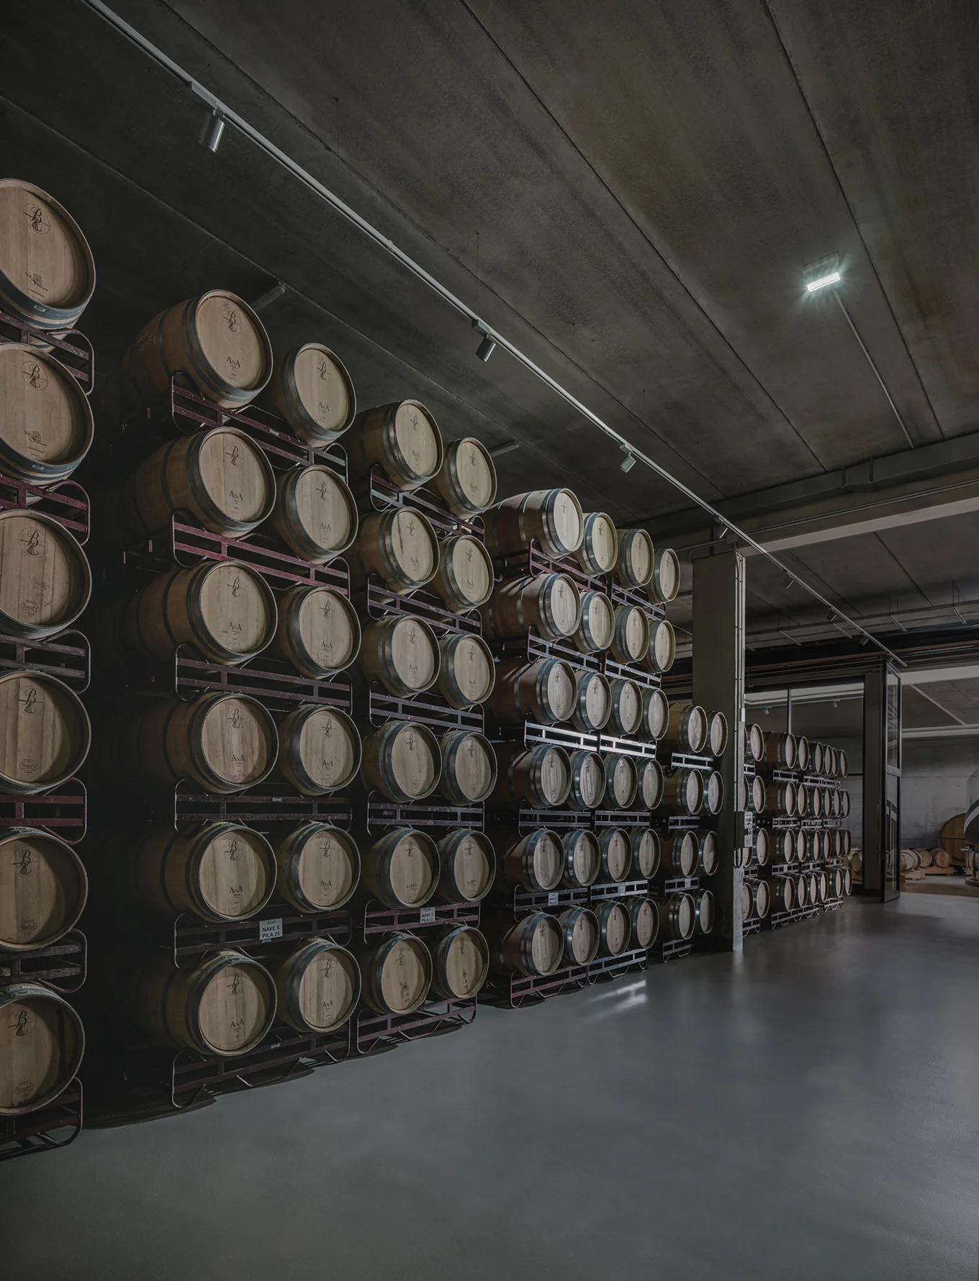
In the barrel cellar and production area, ATRIA guarantees visibility with maximum discretion. In the image on the right, it can be seen in operation.
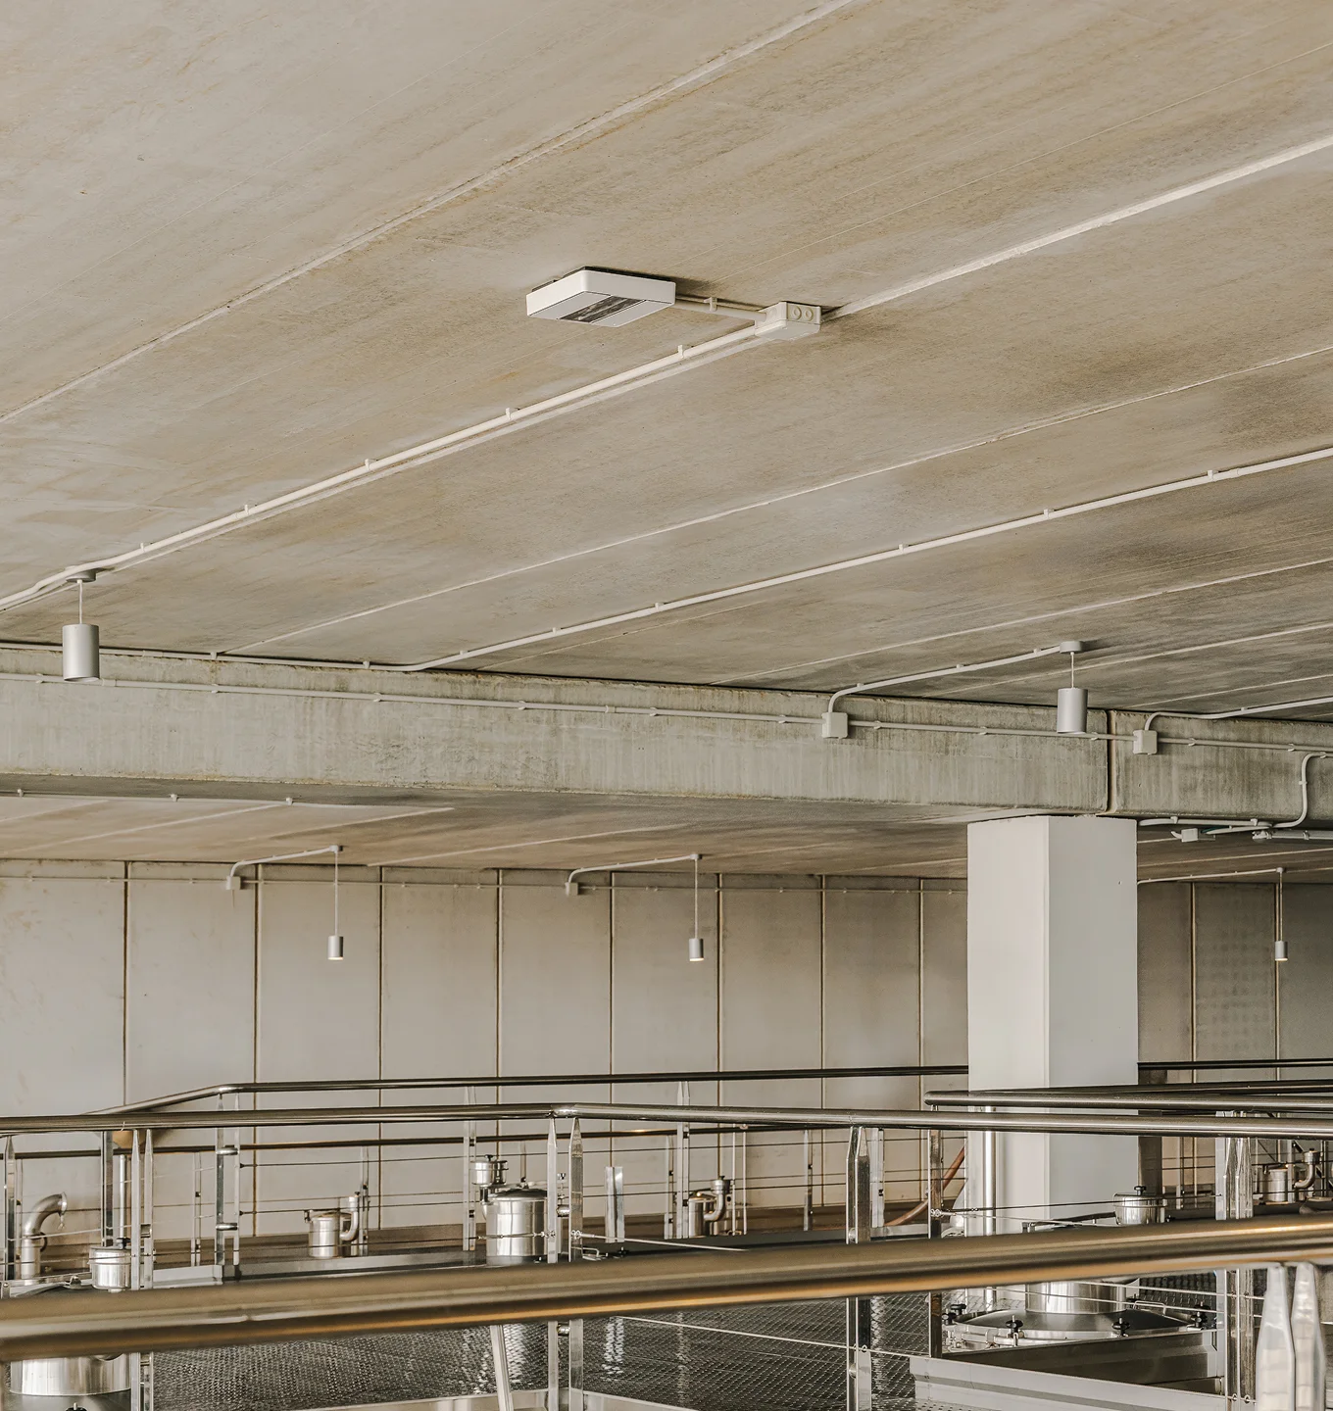
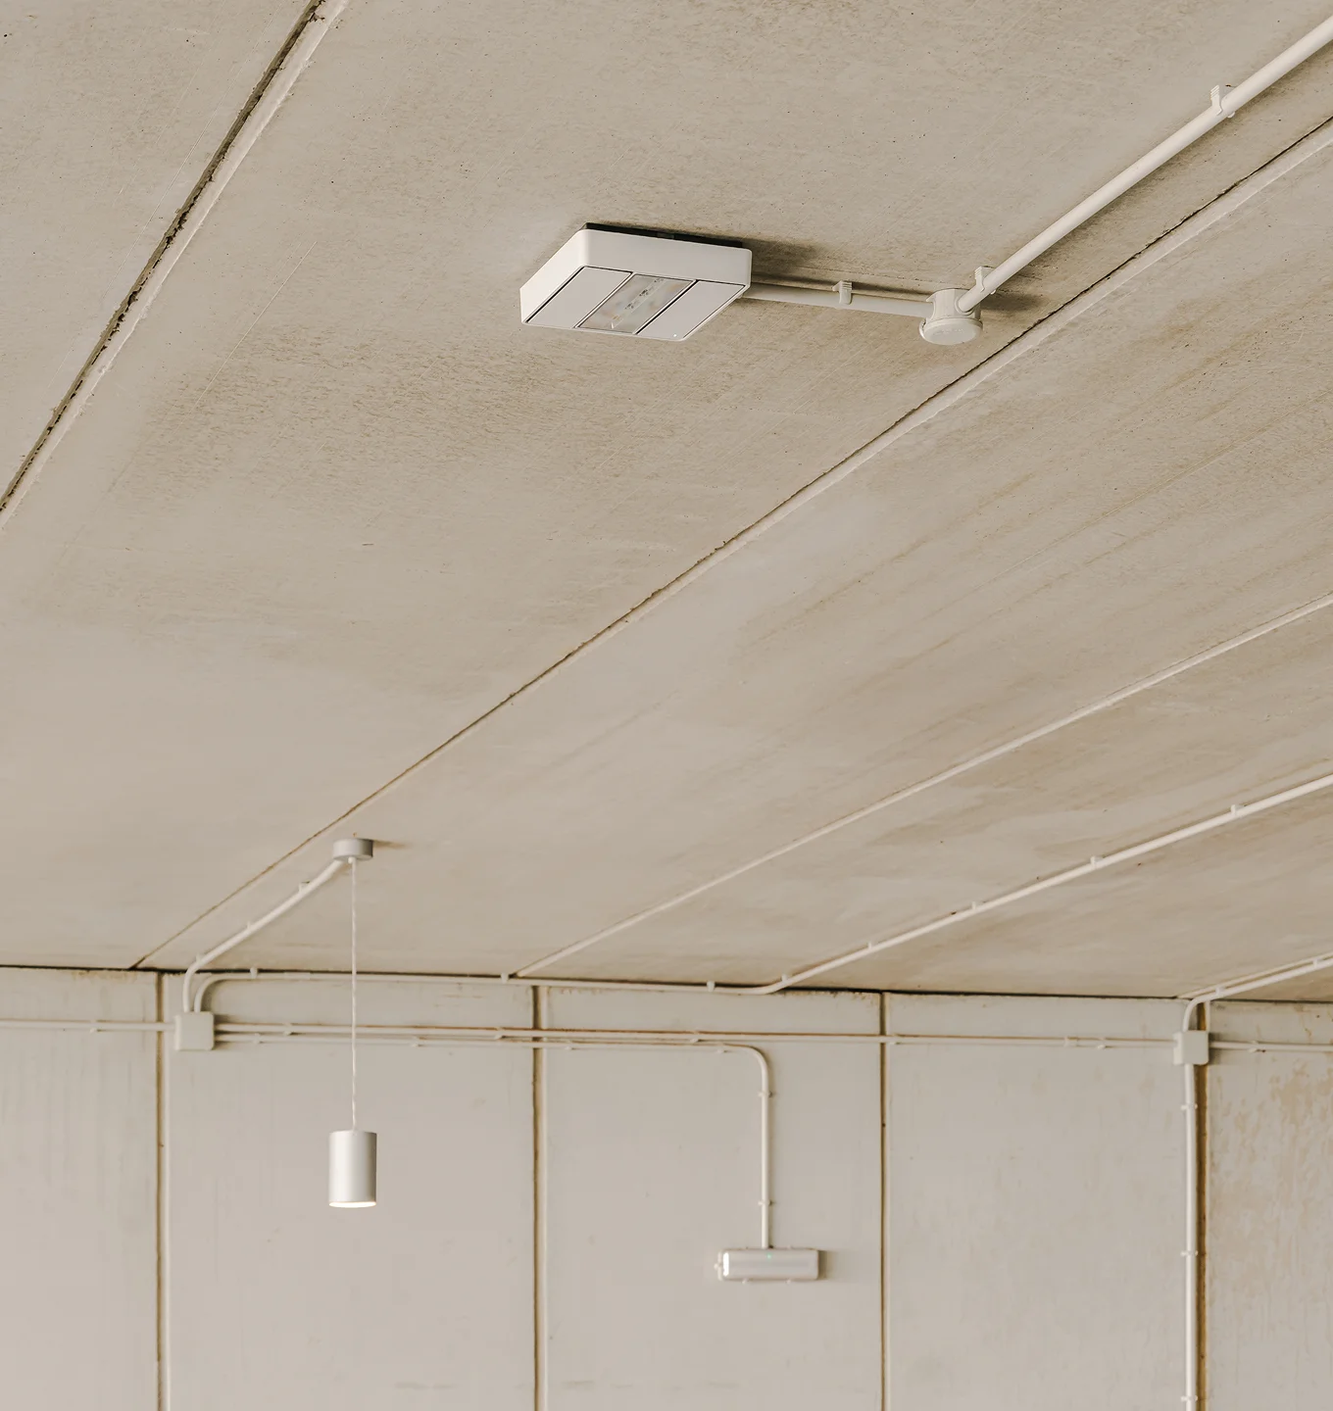
Designed for large spaces such as Beronia's production hall, ATRIA speaks the same visual language as the technical lighting, preserving the architectural coherence of the project.
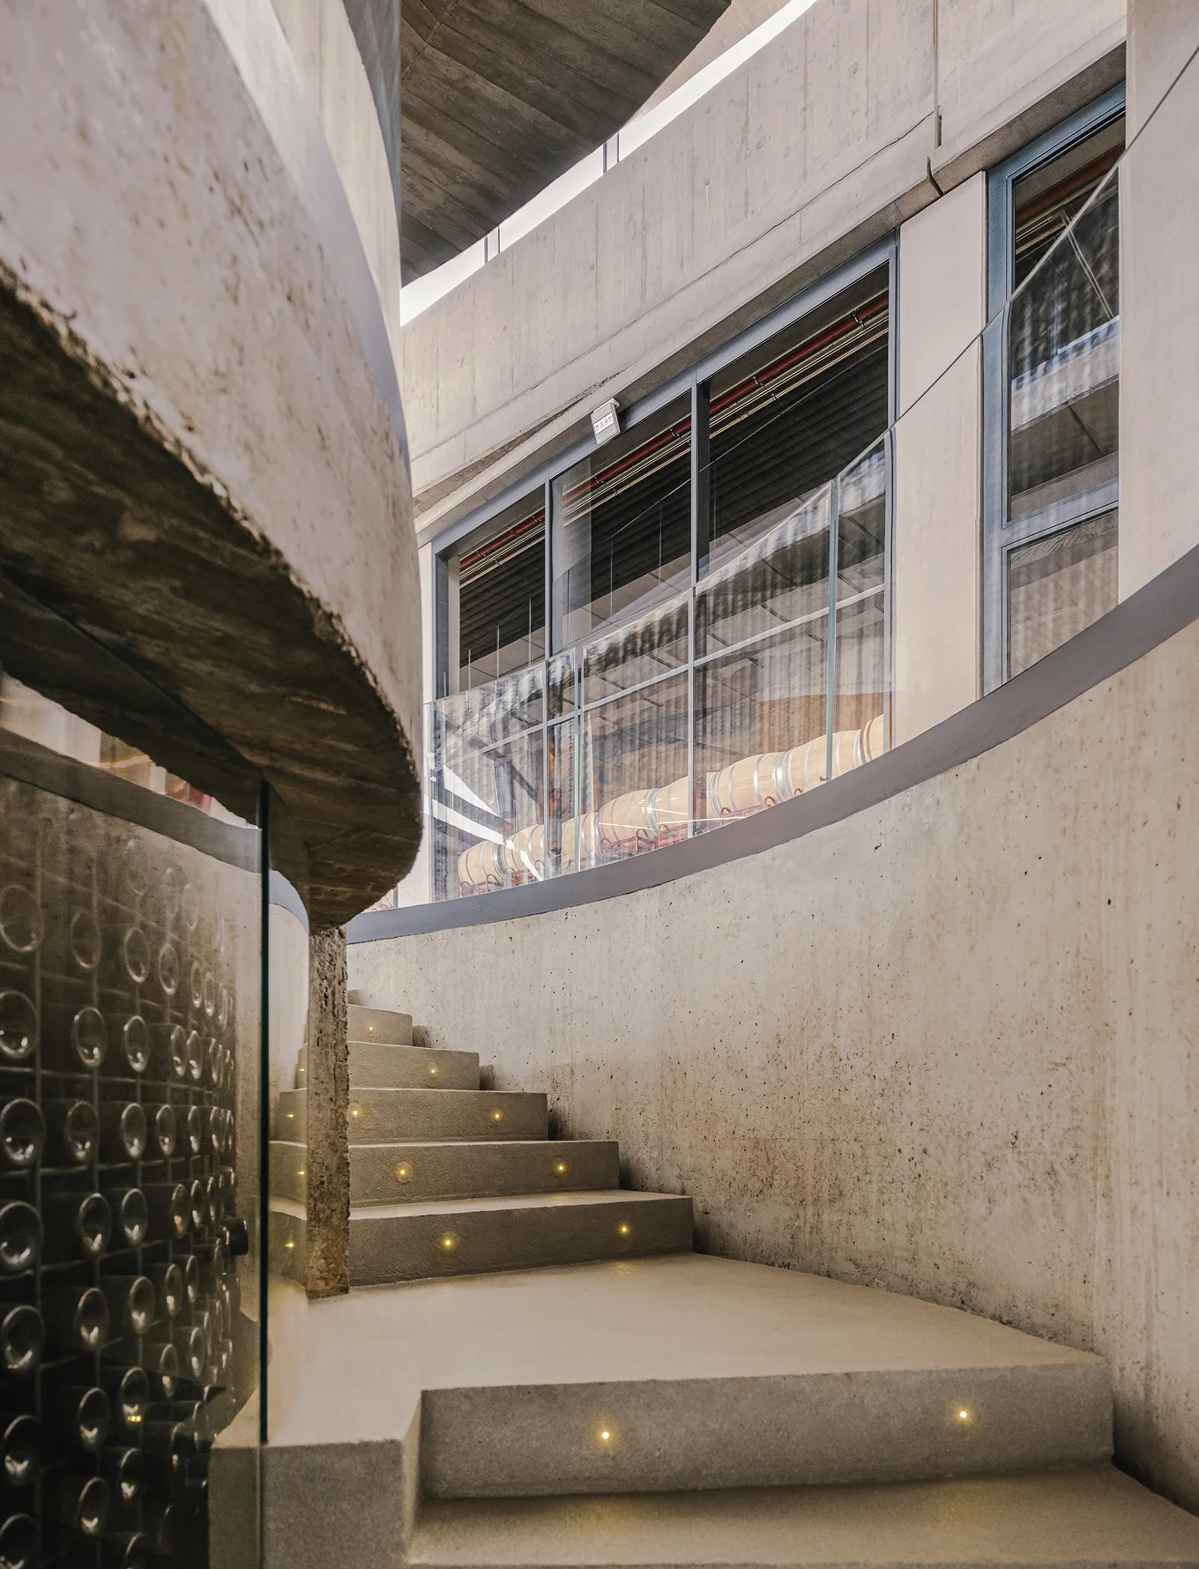
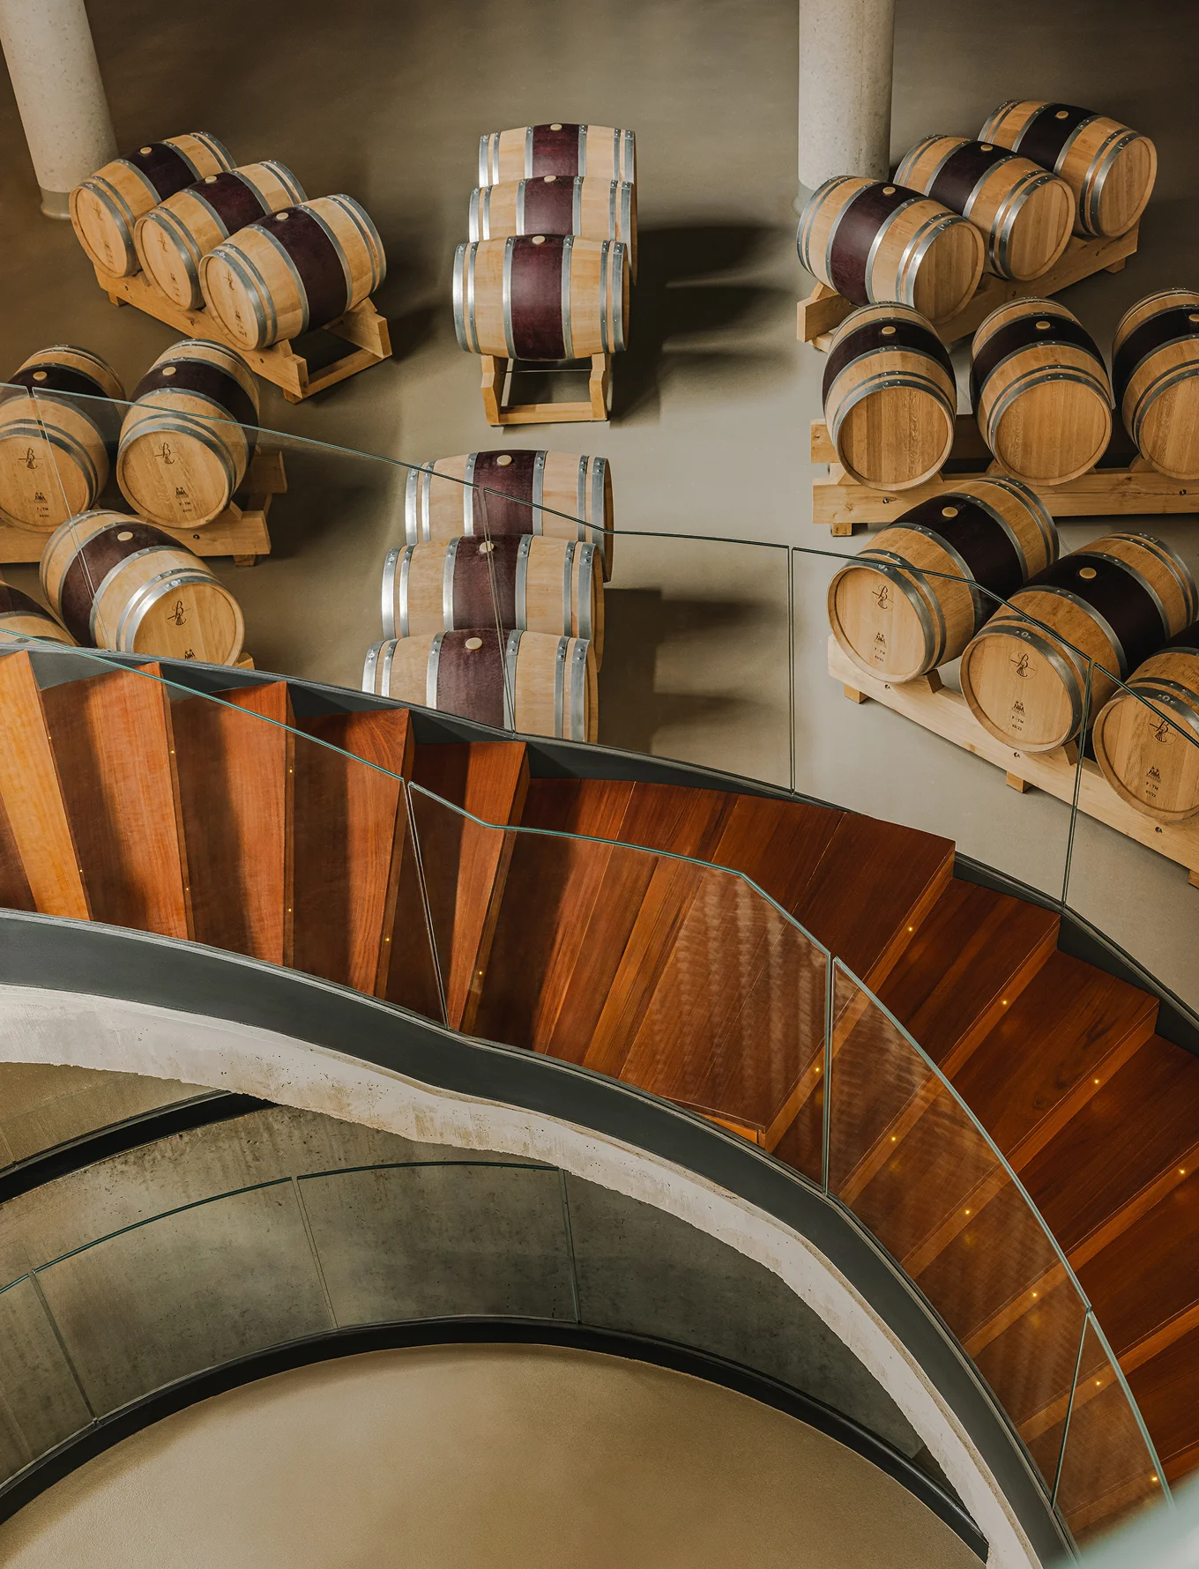
The CLAVO beacon, with its exceptionally compact dimensions, is seamlessly integrated into the spiral staircase, creating lighting effects that enhance the perception of the space.