Back to projects
The Legacy of Faustino Winery
Project: The Legacy of Faustino Winery
Location: Oyón, Álava (Spain)
Architecture: Foster + Partners
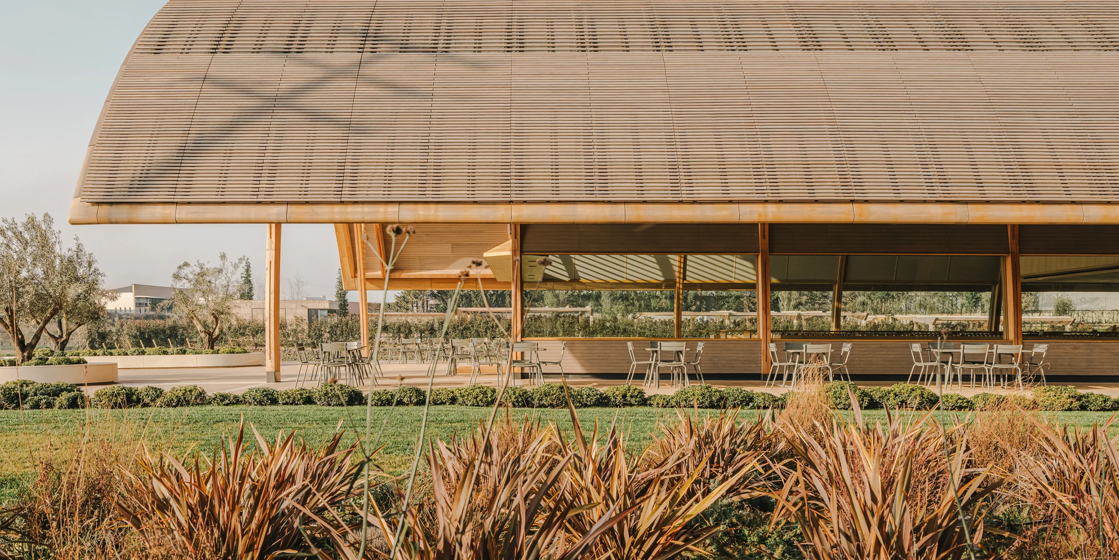
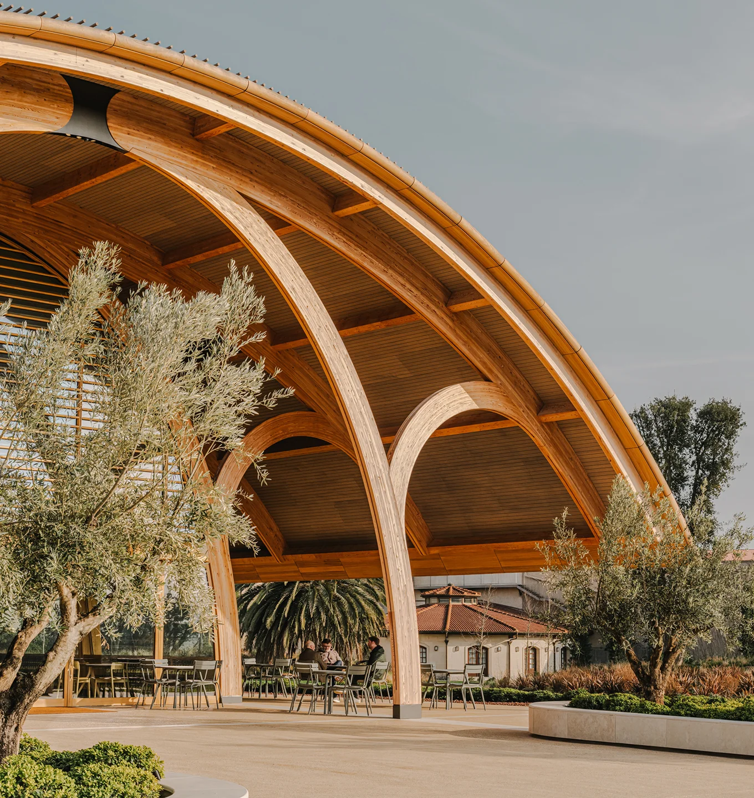
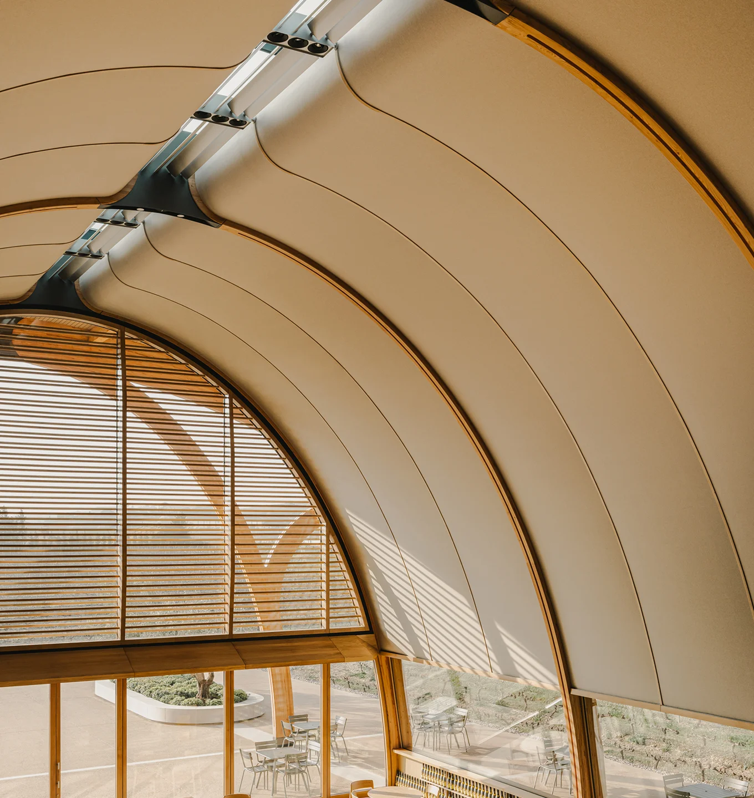
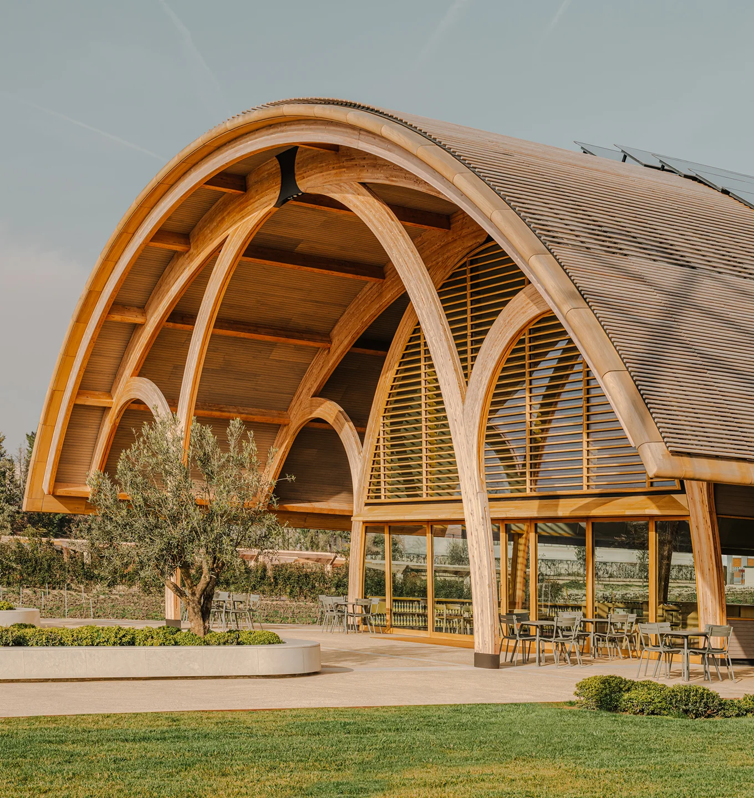
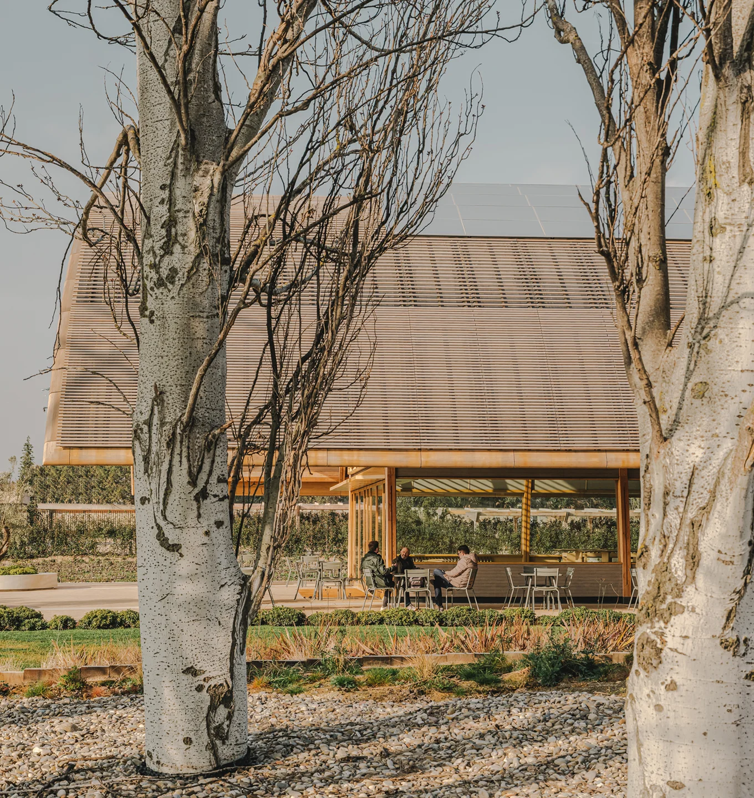
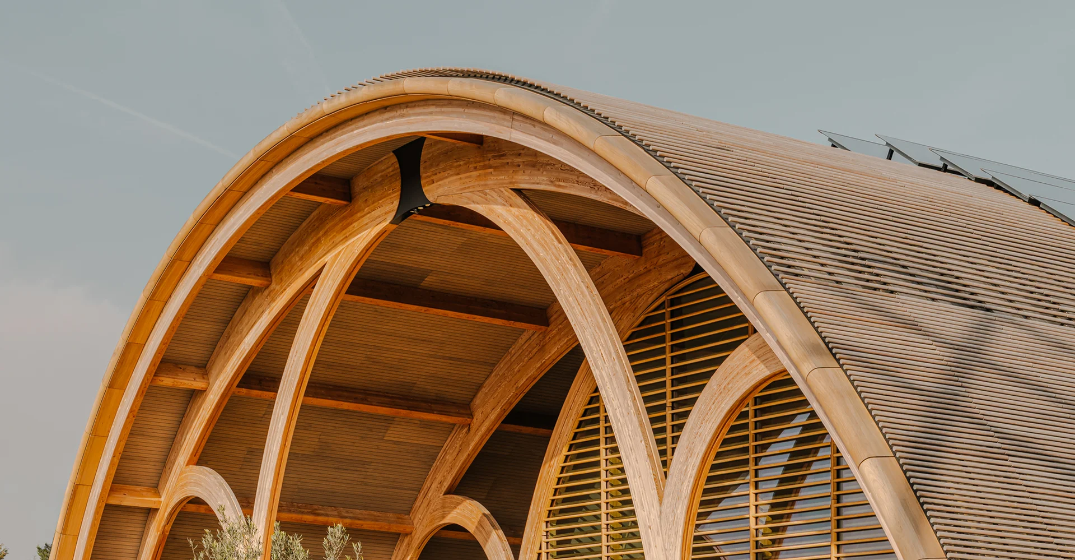
The great central vault forms a pavilion that embraces visitors, translating Bodegas Faustino's philosophy into architectural space: bringing wine closer to people and turning every bottle into a story about time and the land. Its timber structure, free from intermediate supports, together with its antifunicular roof, creates a pavilion that enhances spatial continuity while gently filtering natural daylight through a large central skylight. Throughout the day, the atmosphere evolves, welcoming and accompanying visitors as they move through the space.

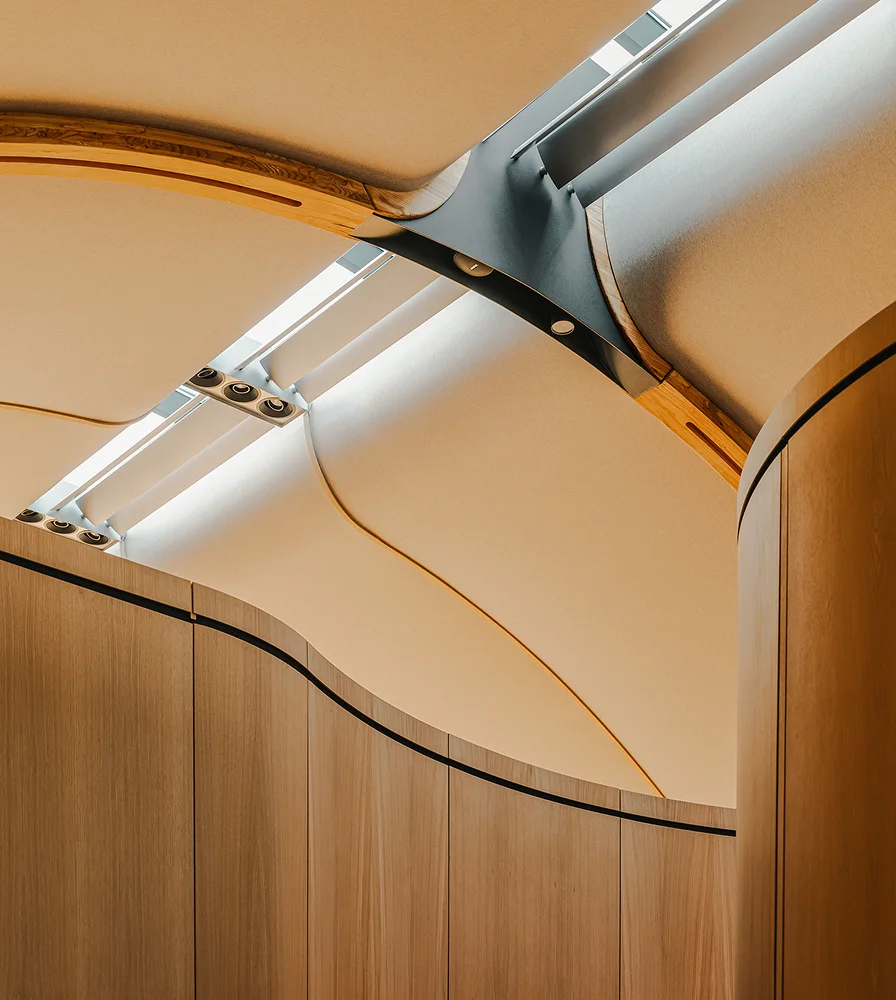
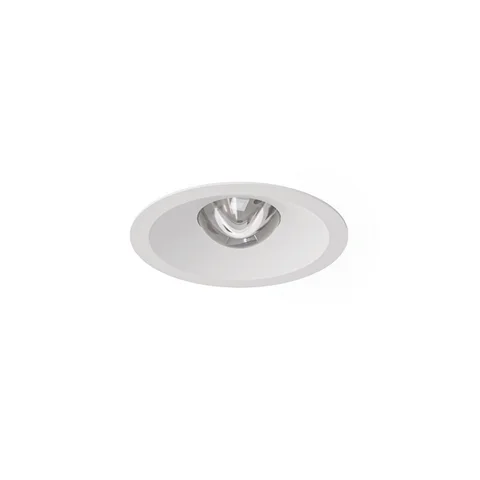
One of the most distinctive features is the seamless integration of SPICA into the edges of the roof, executed with exceptional subtlety. The LENS emergency luminaires disappear within the black structural joints, preserving the purity of the design and maintaining visual consistency with the technical lighting surrounding the skylight.
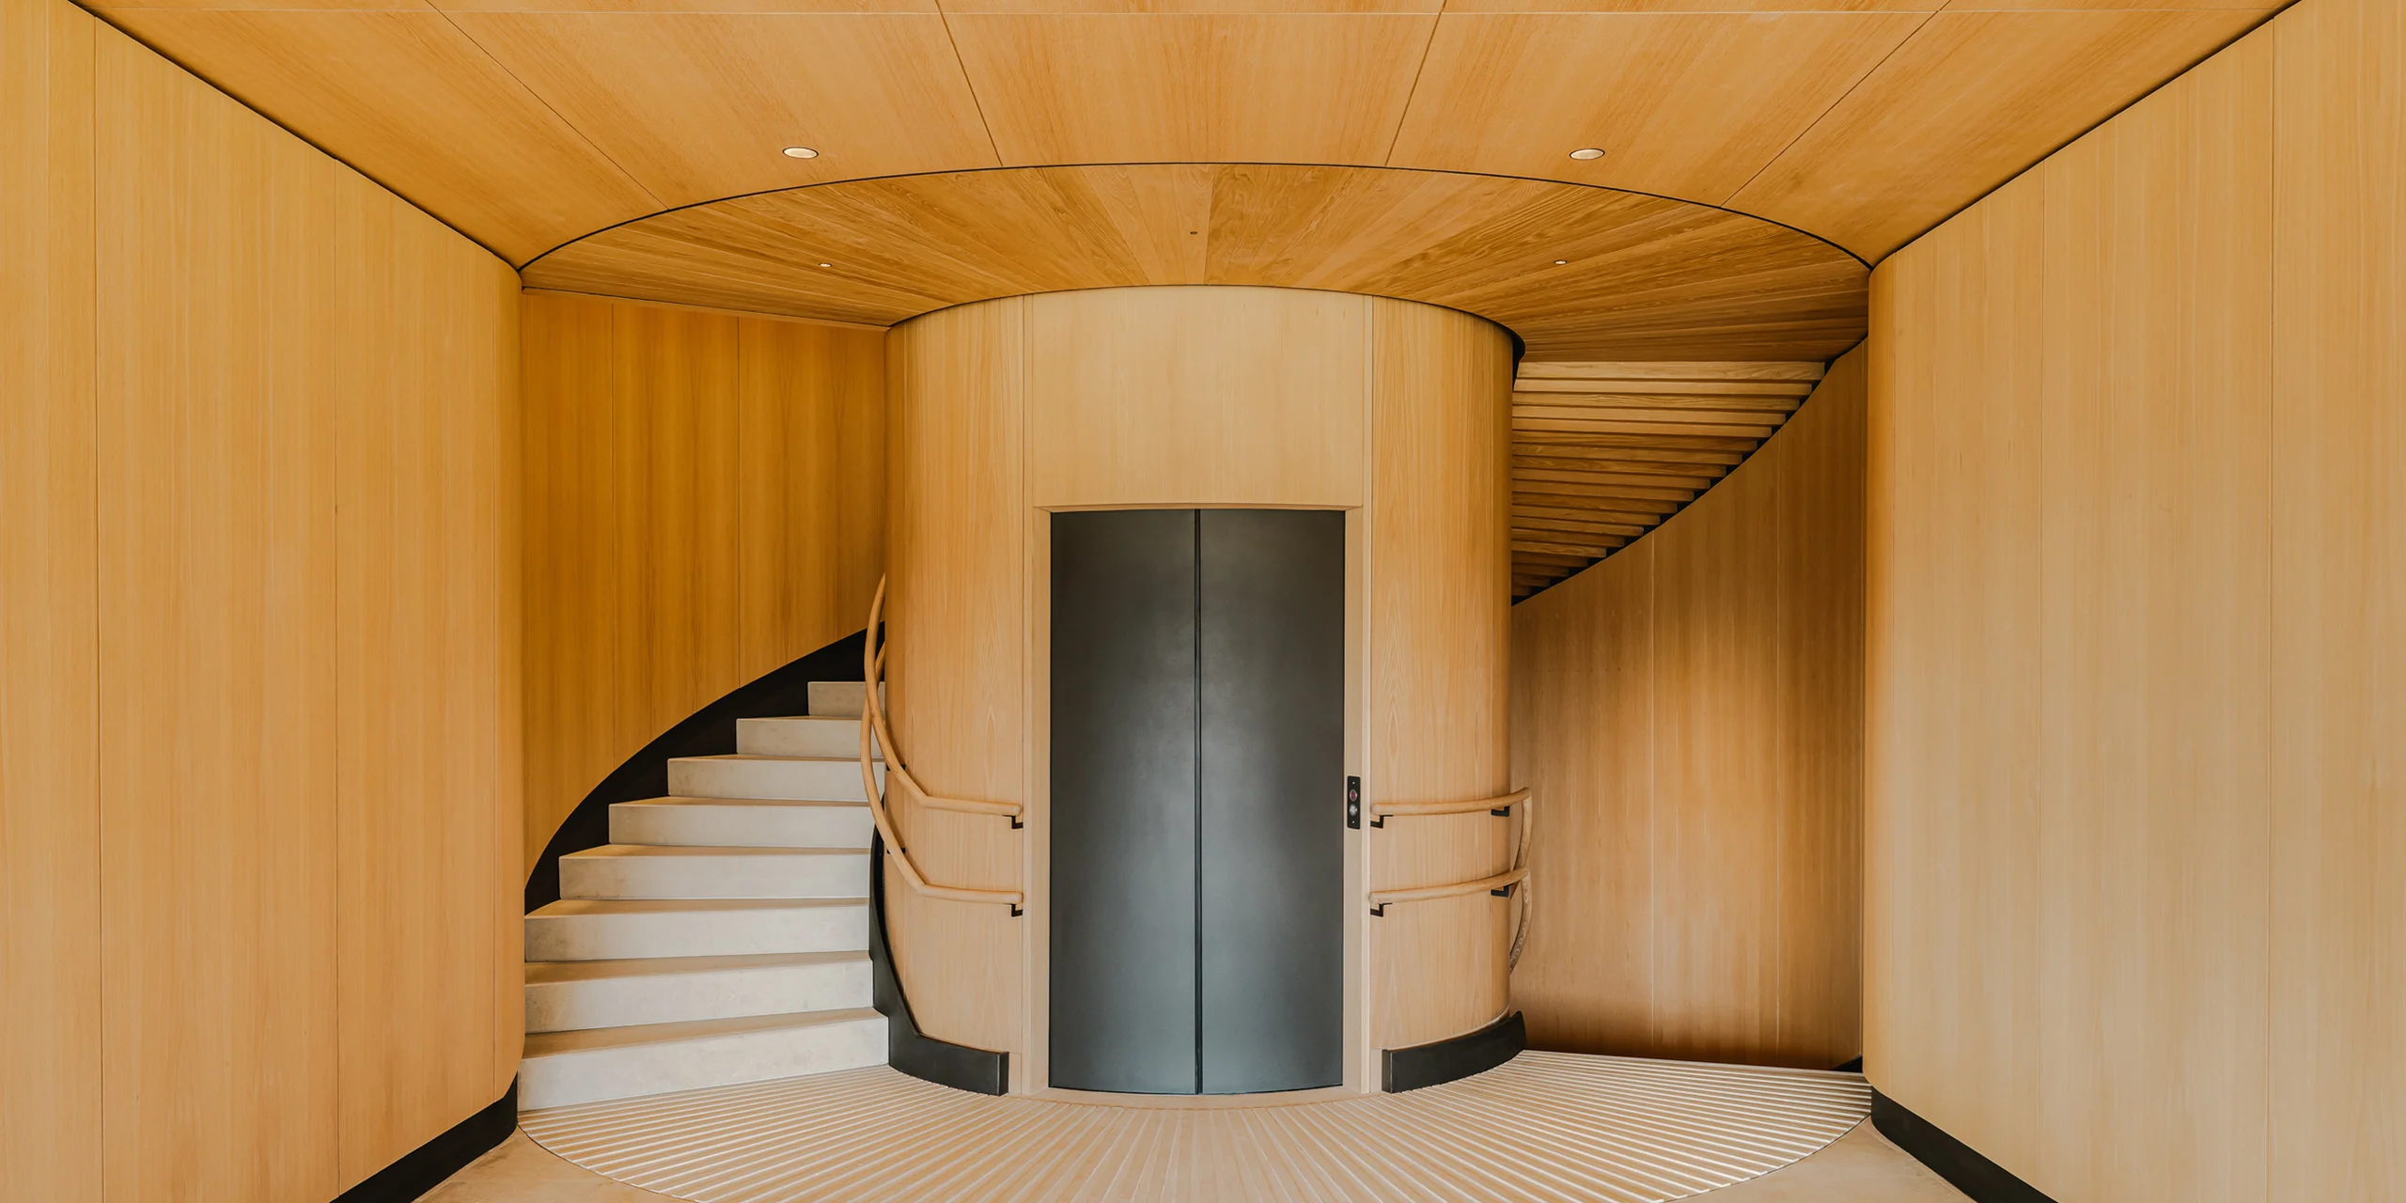
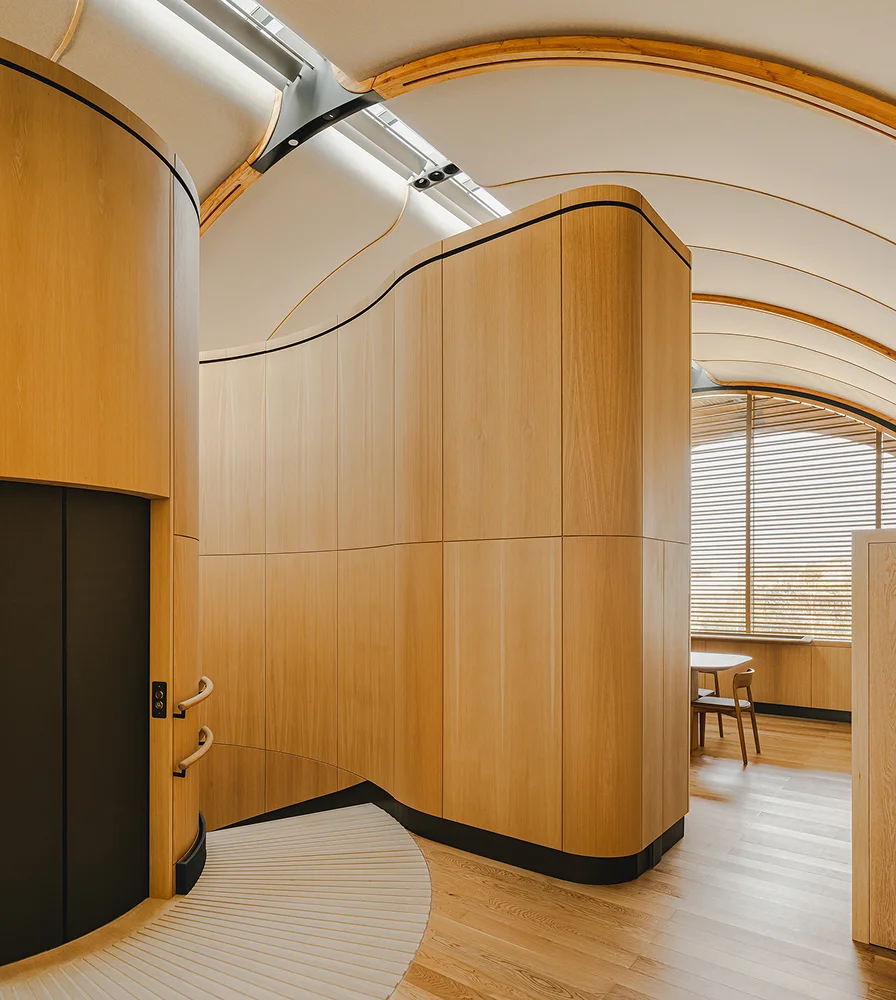
The entrances and main circulation areas extend the pavilion's architectural language through warm tones, timber surfaces and gently curved structural forms, carrying the same sense of warmth and openness into the functional areas.
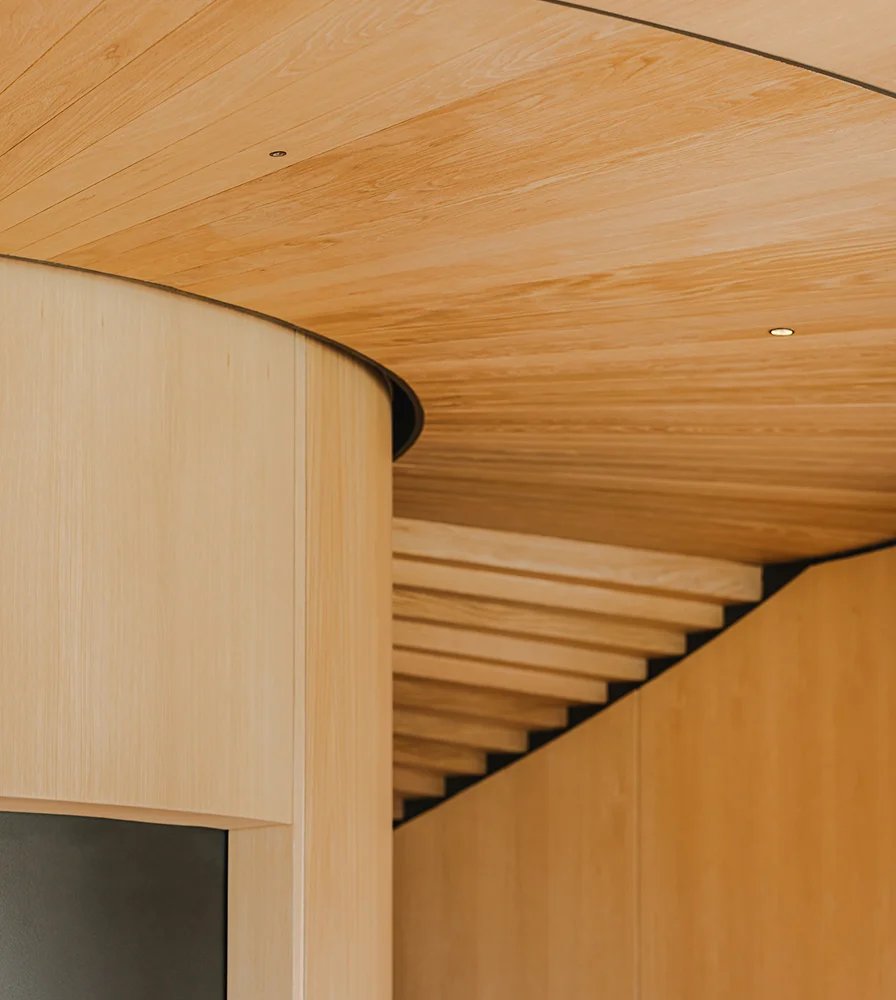
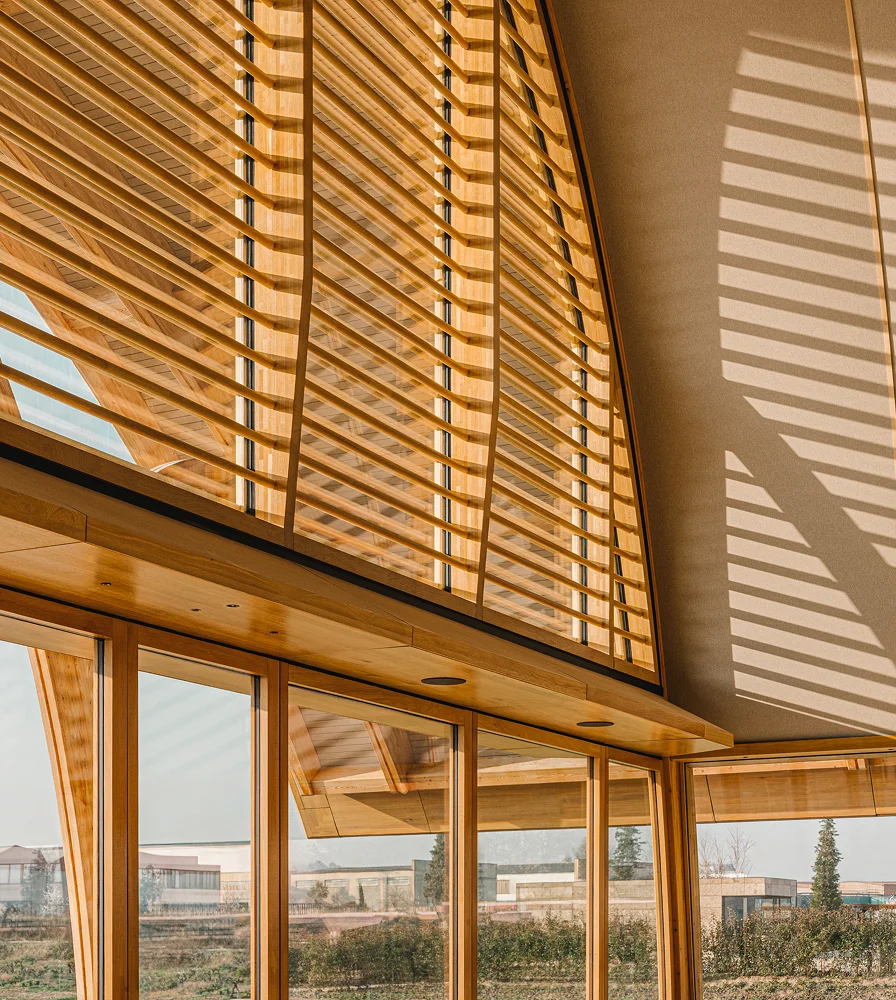
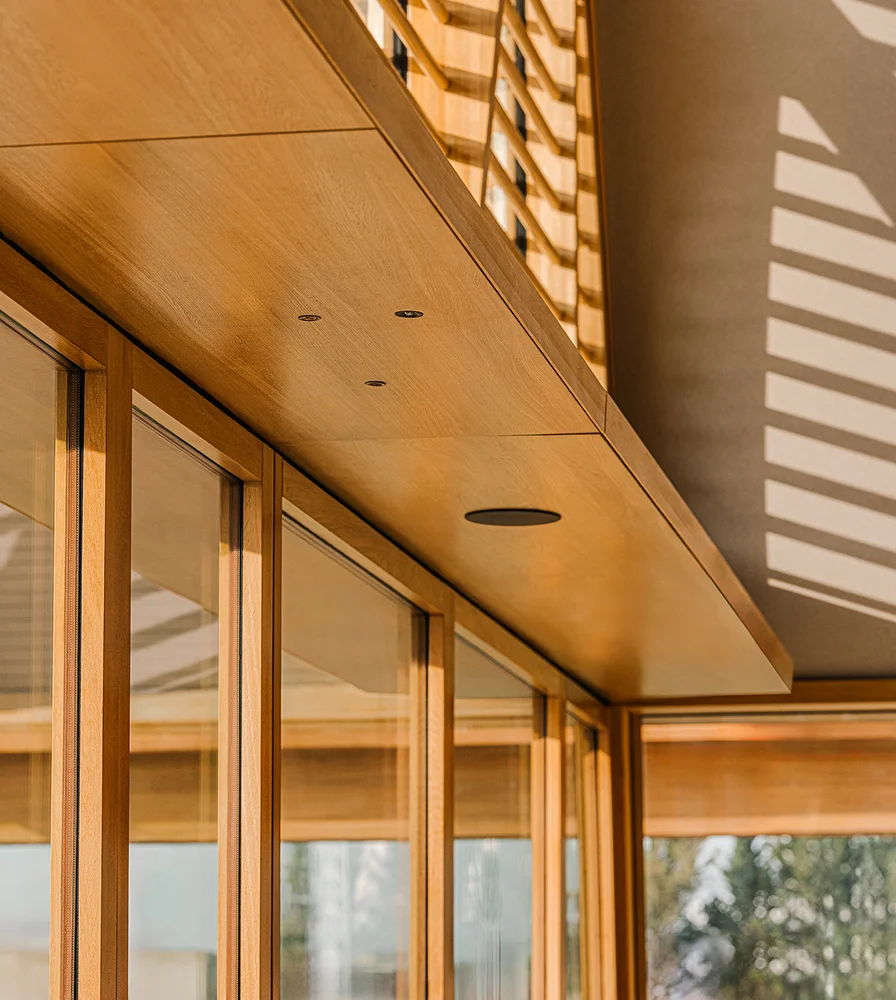
The IZAR emergency luminaire blends seamlessly with the technical lighting, ensuring safety without interrupting the project's visual narrative. Meanwhile, the SPICA emergency luminaire is discreetly integrated into the ceiling above the staircase opposite the lift, demonstrating its ability to unite form and function.