Back to projects
Legos Cloister
Project: Adaptative reuse of the Legos Cloister of the Monastery of Santa María de las Cuevas
Location: Seville (Spain)
Architecture: Francisco Reina
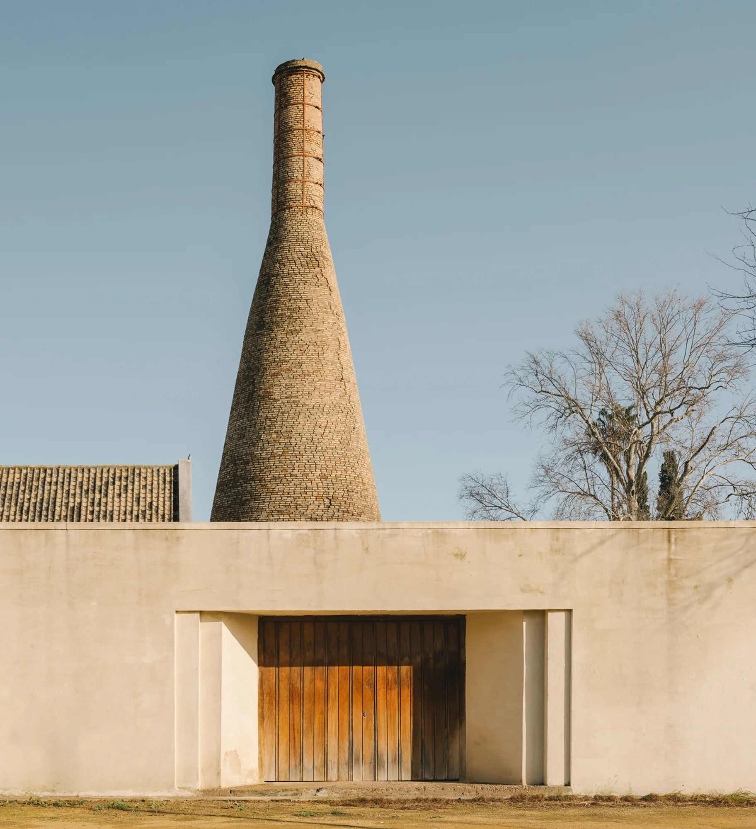
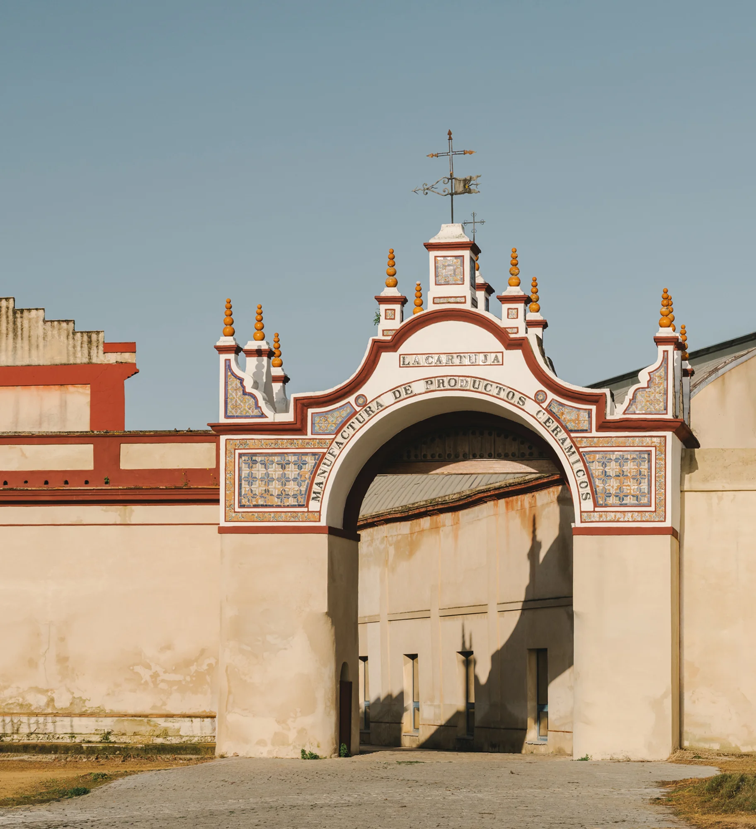
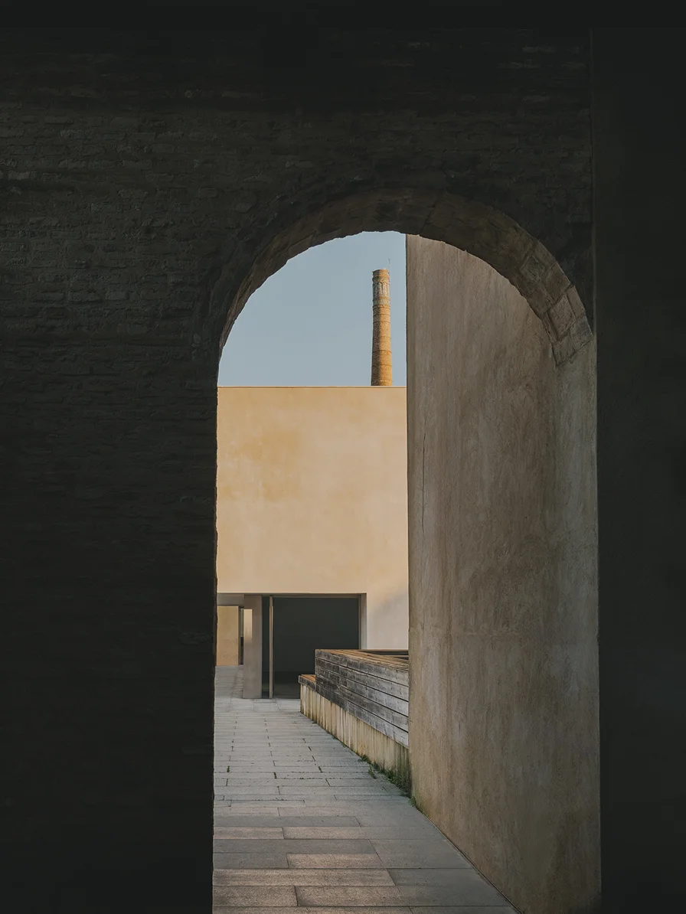
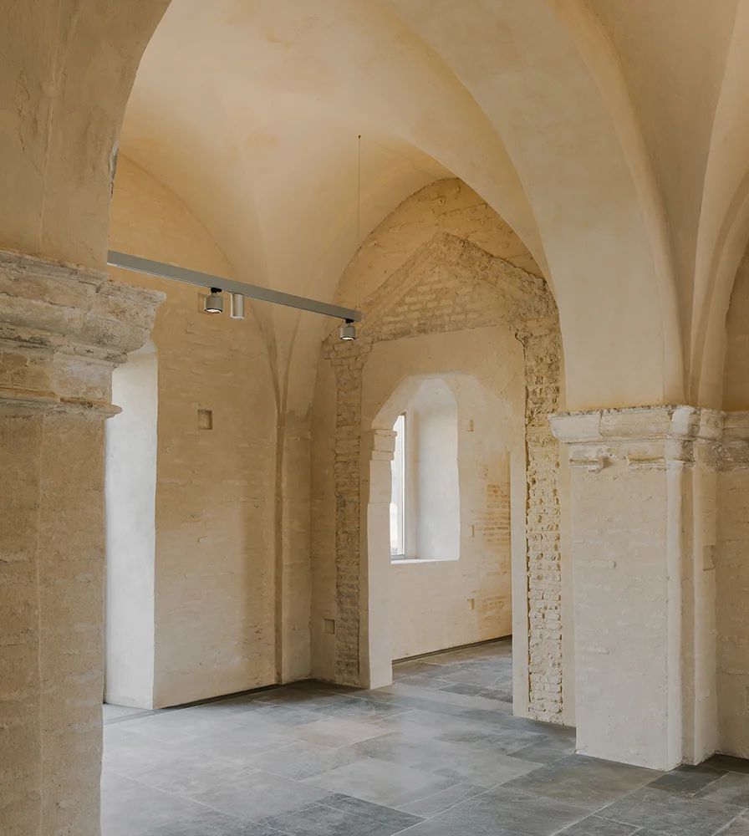
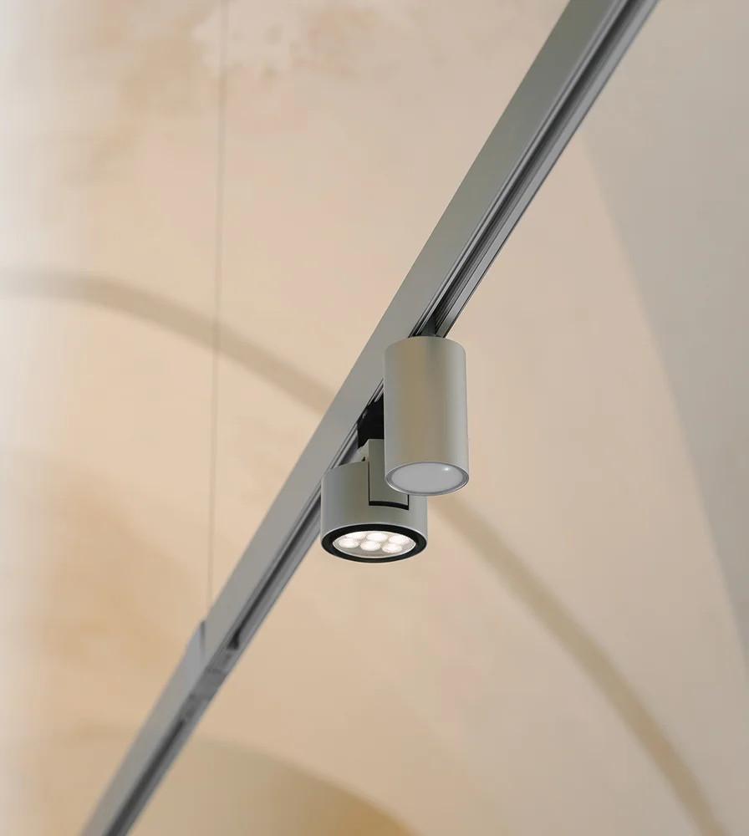
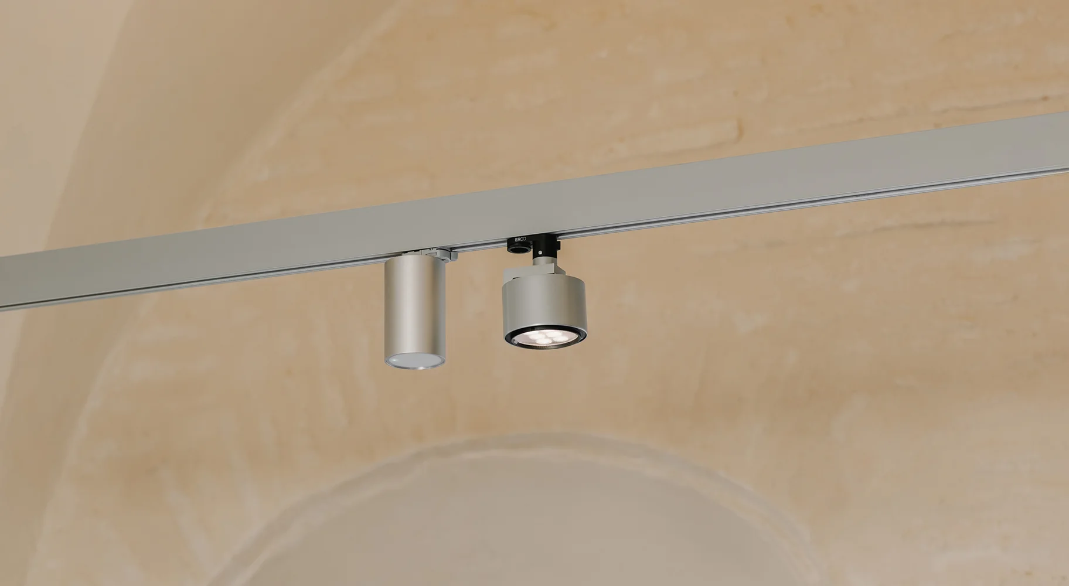
Given this balance, the emergency lighting must blend in naturally with the spatial flow without fragmenting it, and adapt to the layout and use made of each area.
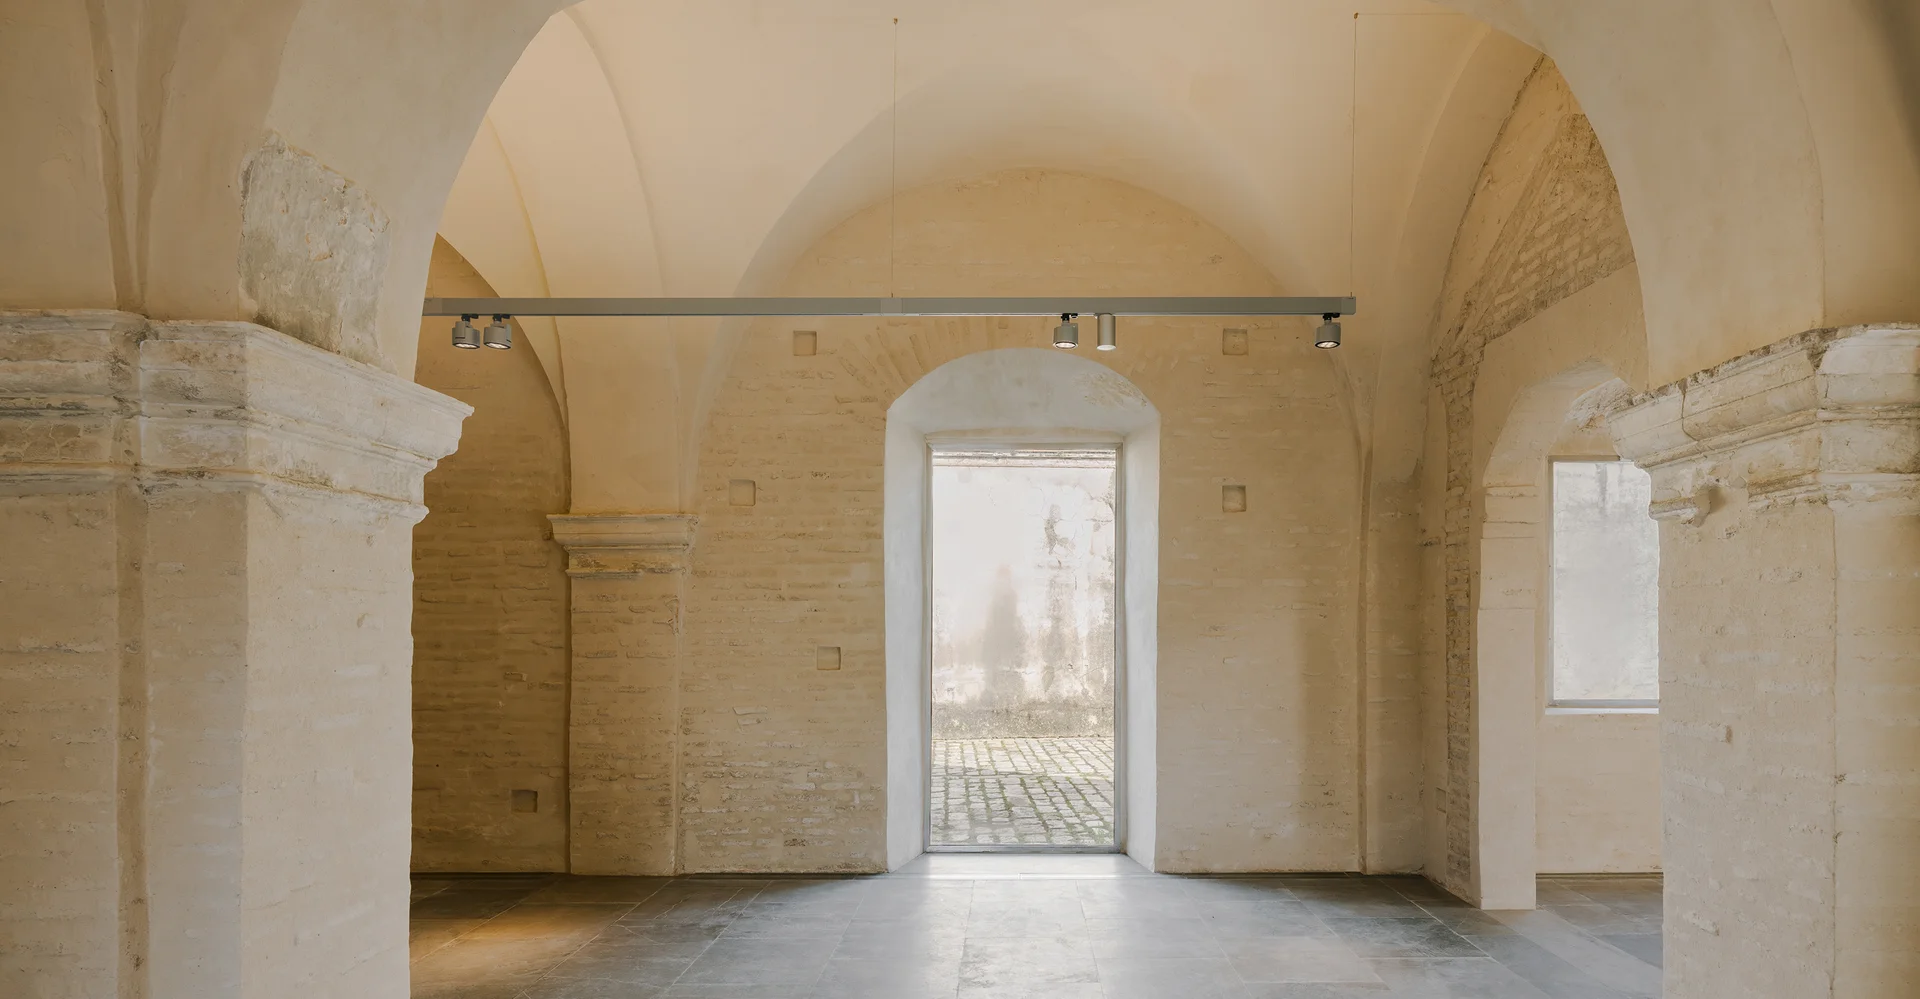
In the historical domed warehouse used as an exhibition space, the LENS TRACK-MOUNTED luminaire covers the technical and emergency lighting requirements in a single suspended system, aligned with the circulation routes and the arches, without breaking up the space’s flow.
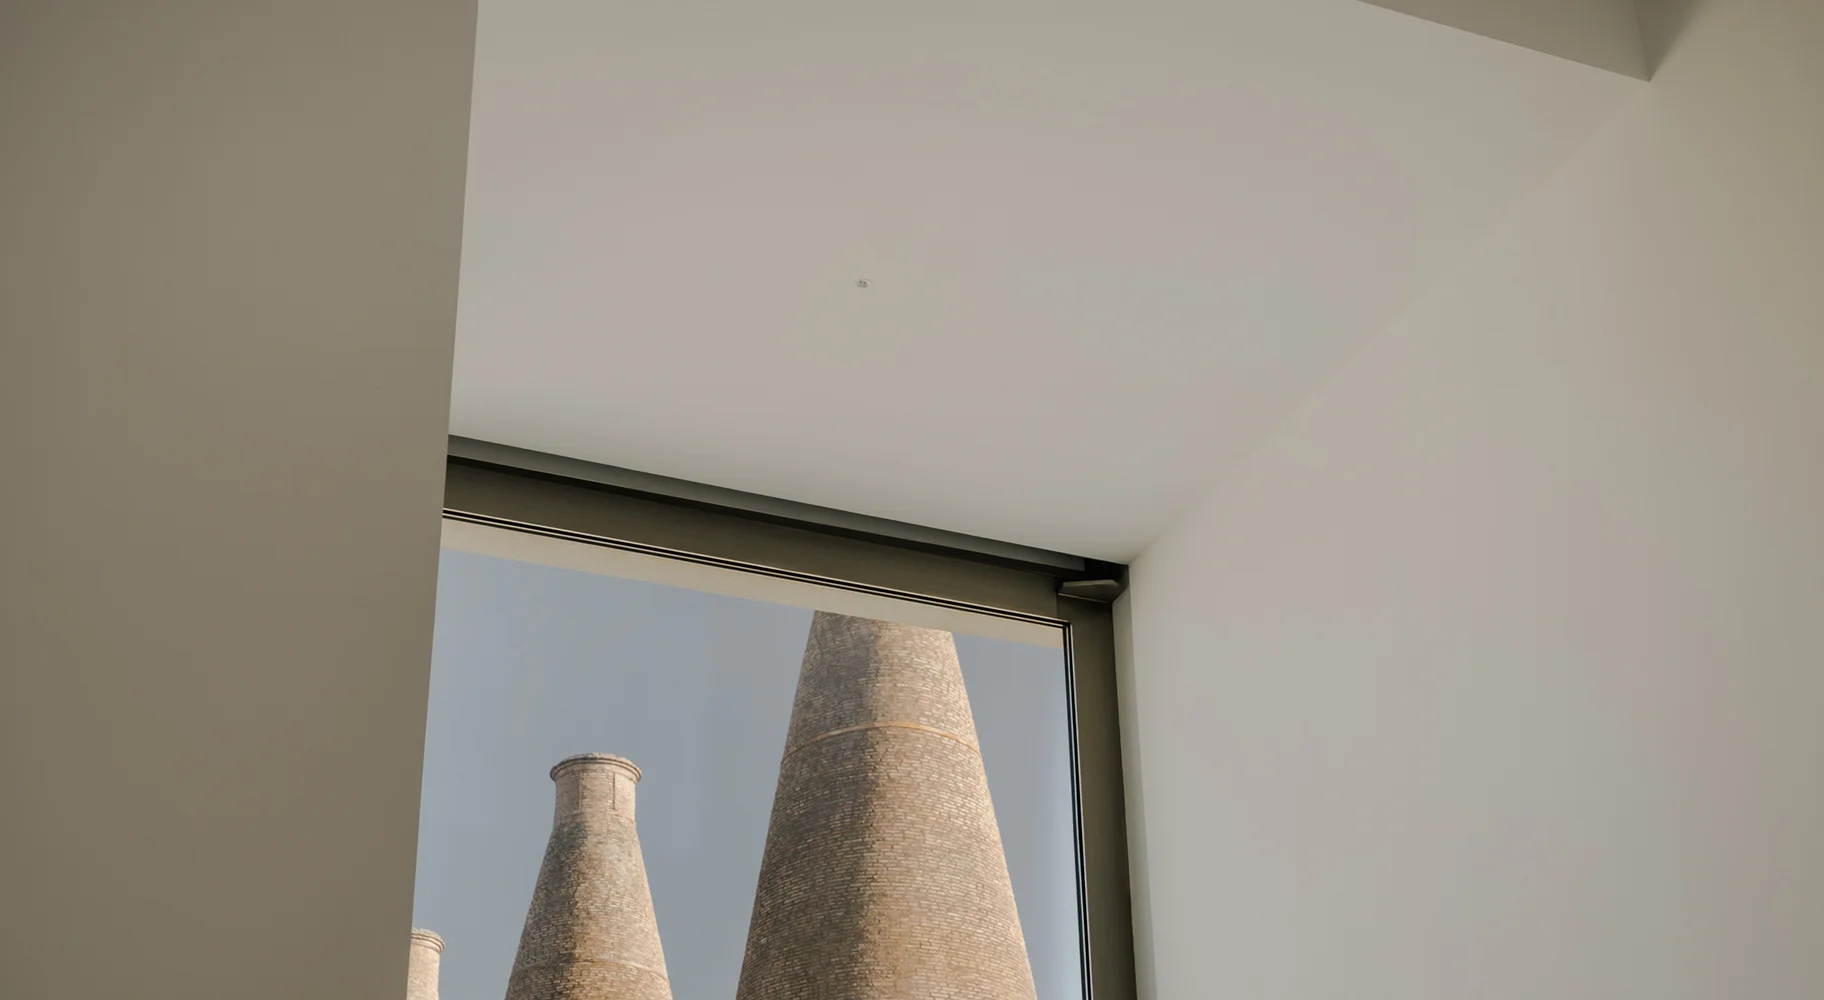
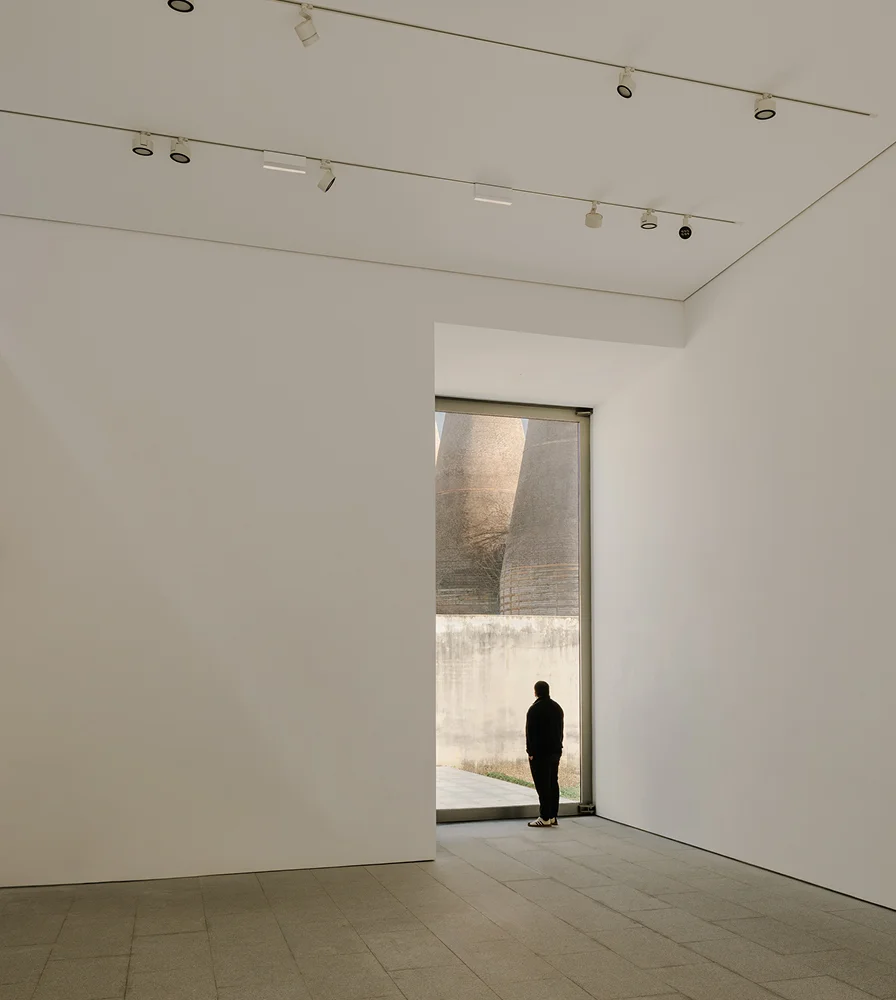
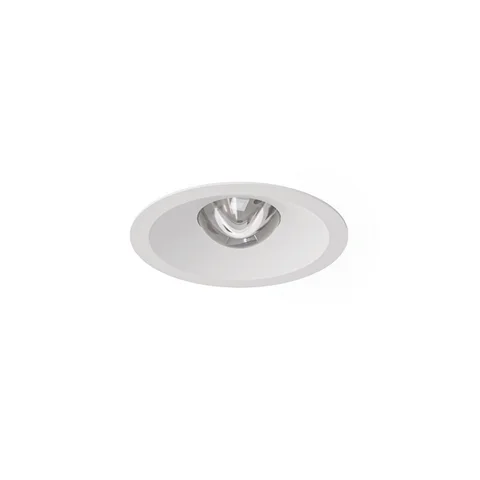
In this design, a newly built space devoted to presentations have been fitted out, in which the pure architectural lines feature IZAR luminaires flush-mounted in the ceiling. Their small size and refined design showcase a discreet, harmonious setting.