Back to projects
Real Fábrica de Artillería (Royal Artillery Factory of Seville)
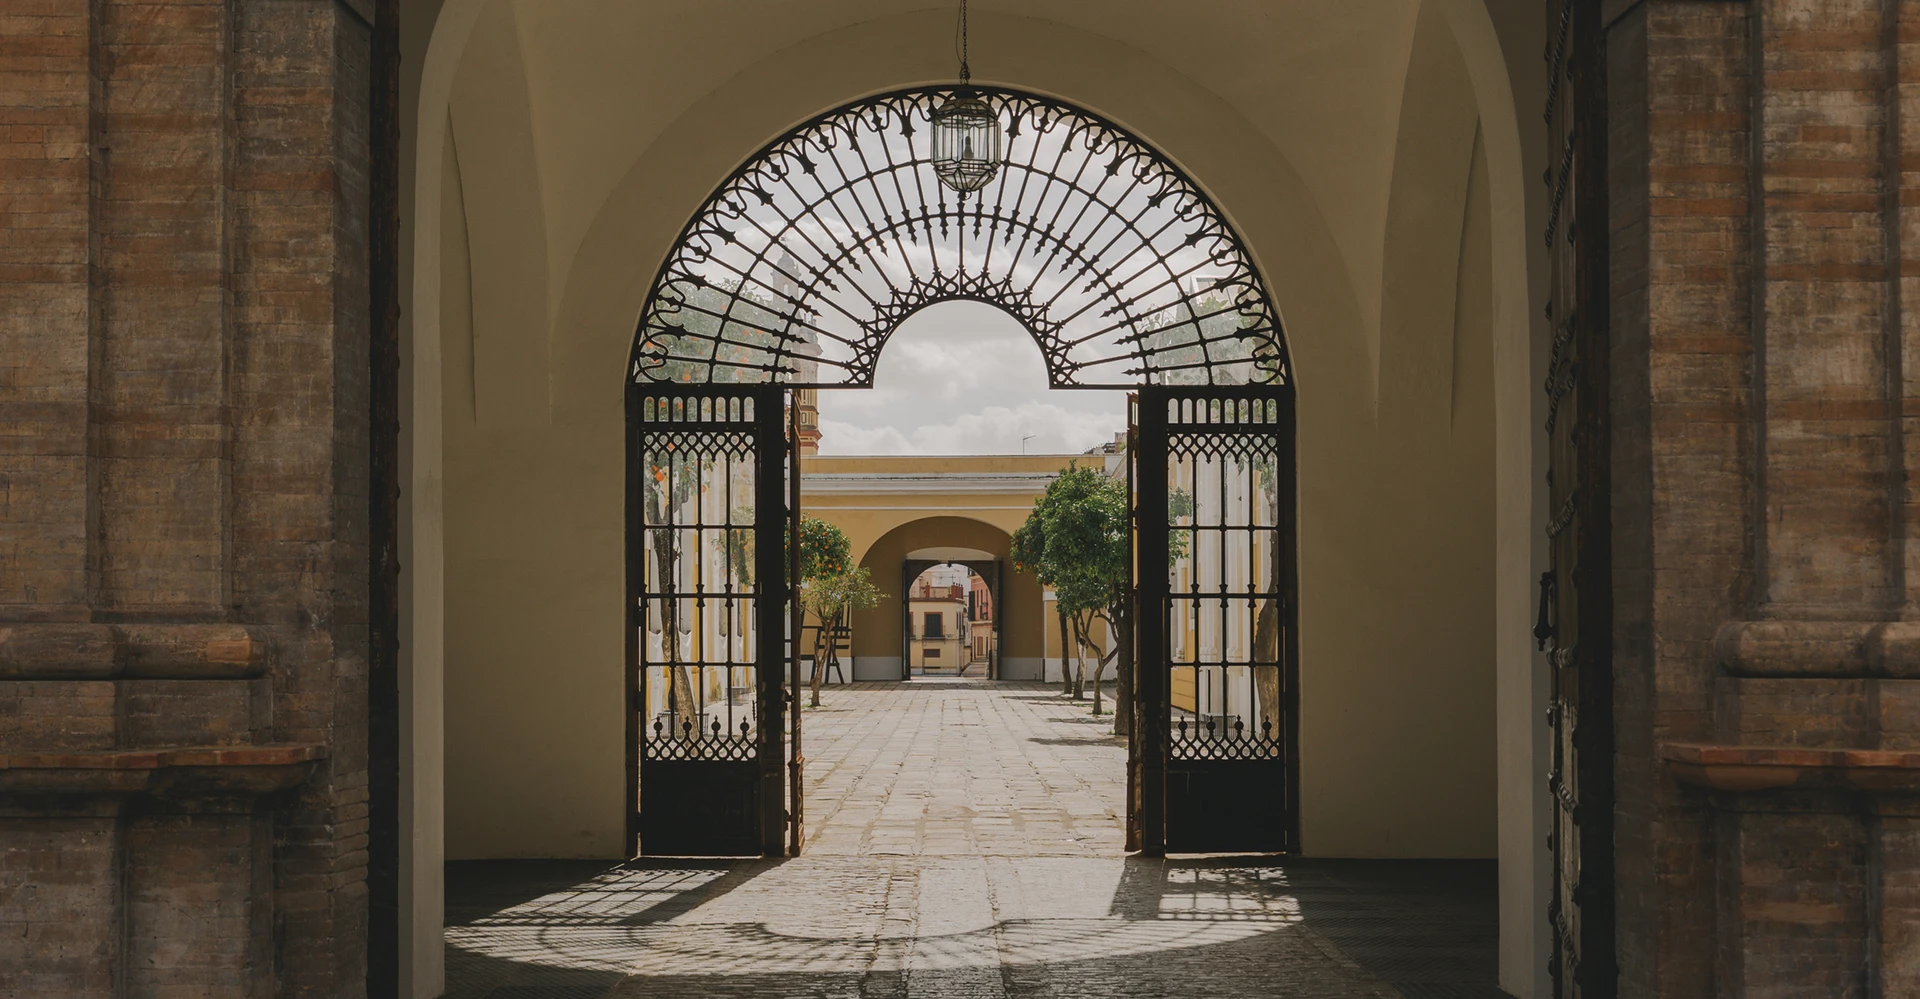
Project: Adaptative reuse of the Real Fábrica de Artillería
Location: Seville (Spain)
Architecture: Francisco Reina (Reina & Asociados) and Eduardo Martínez Moya (Edartec)
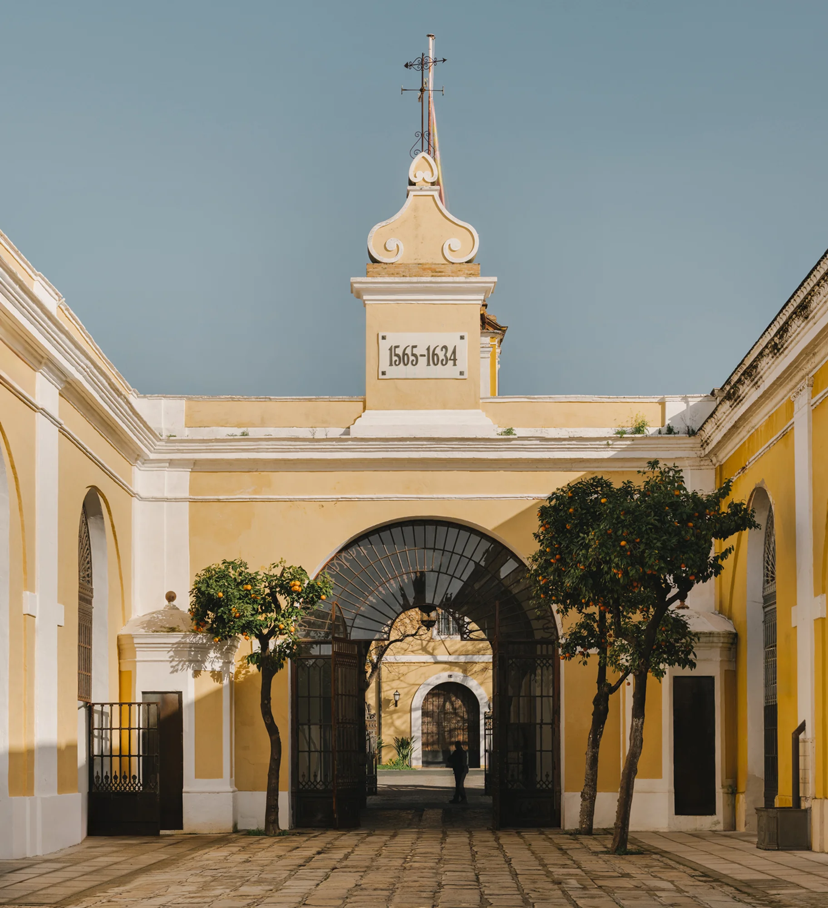
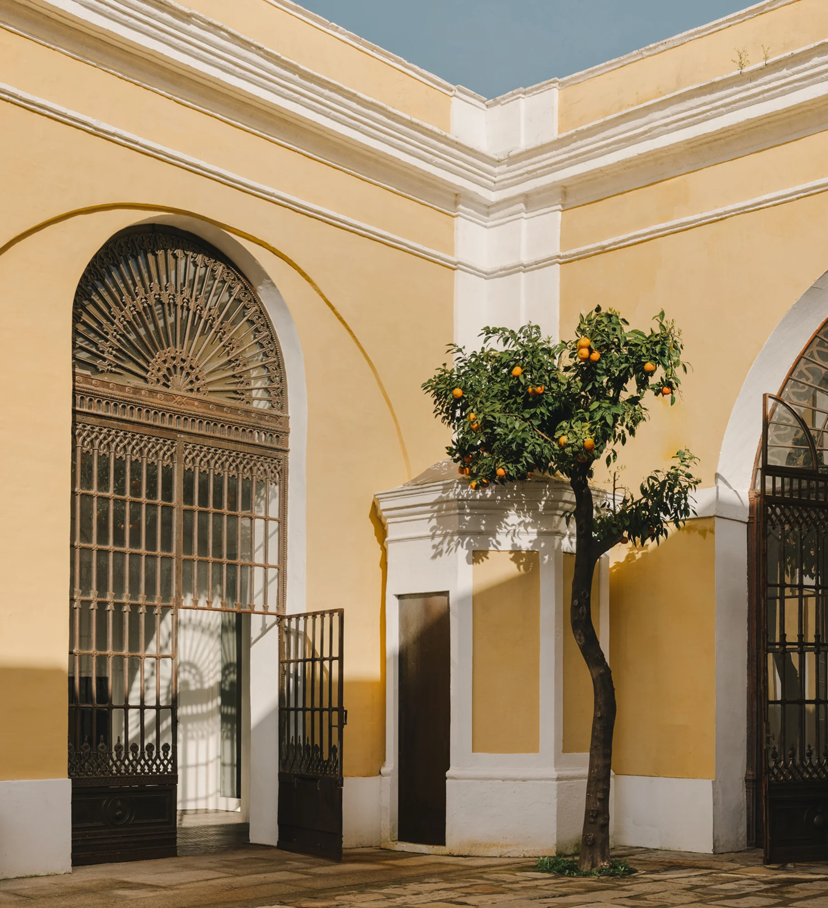
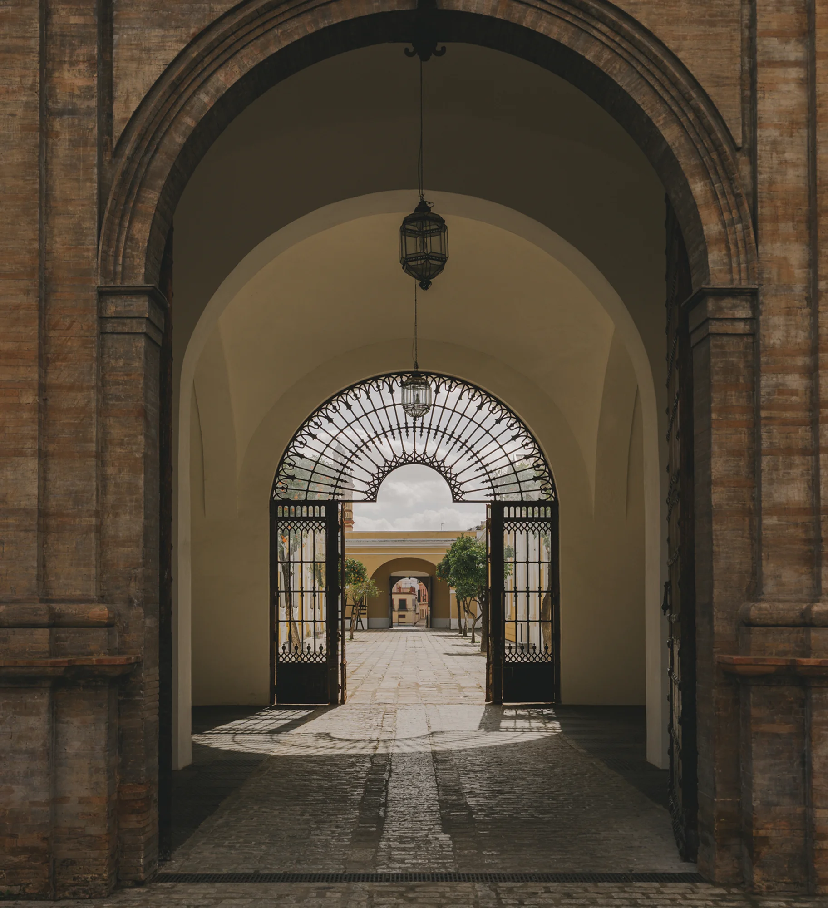
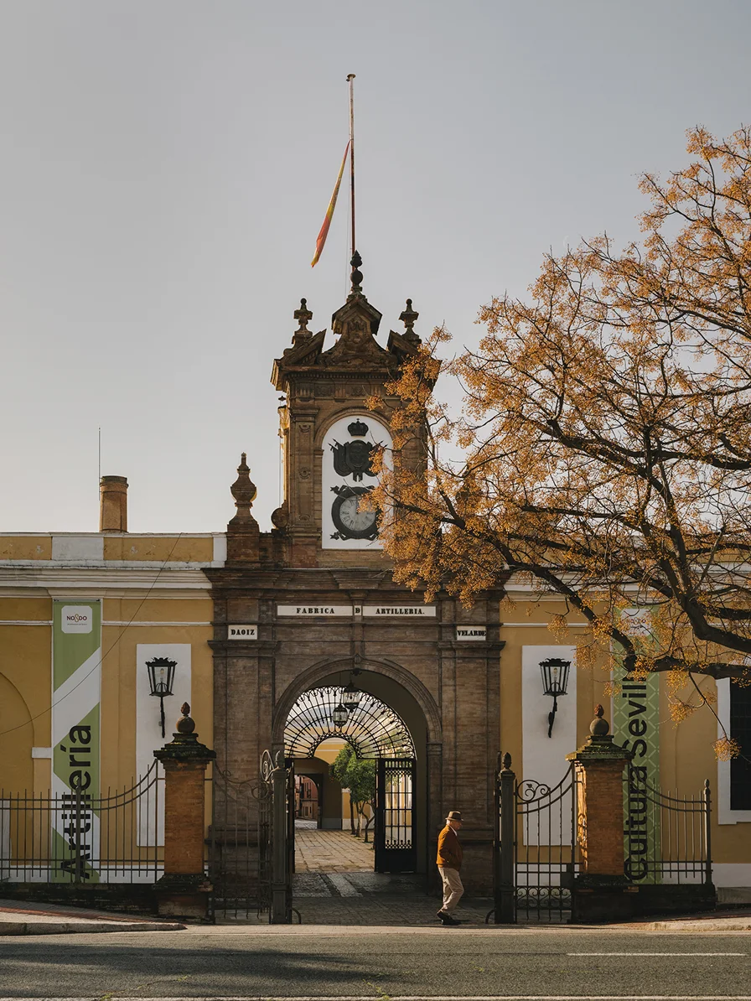
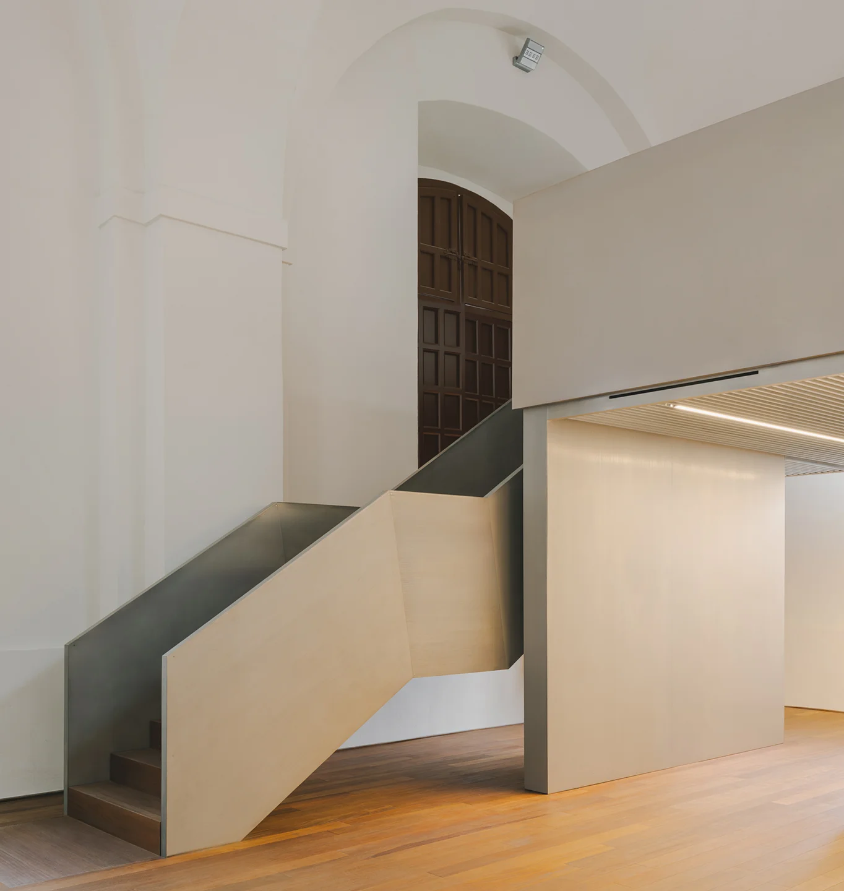
The design accommodates a new cultural programme whilst carrying over the flow from the old to the new. The new circulation routes and public spaces fall back on the building’s ability to absorb activity without sacrificing its identity.
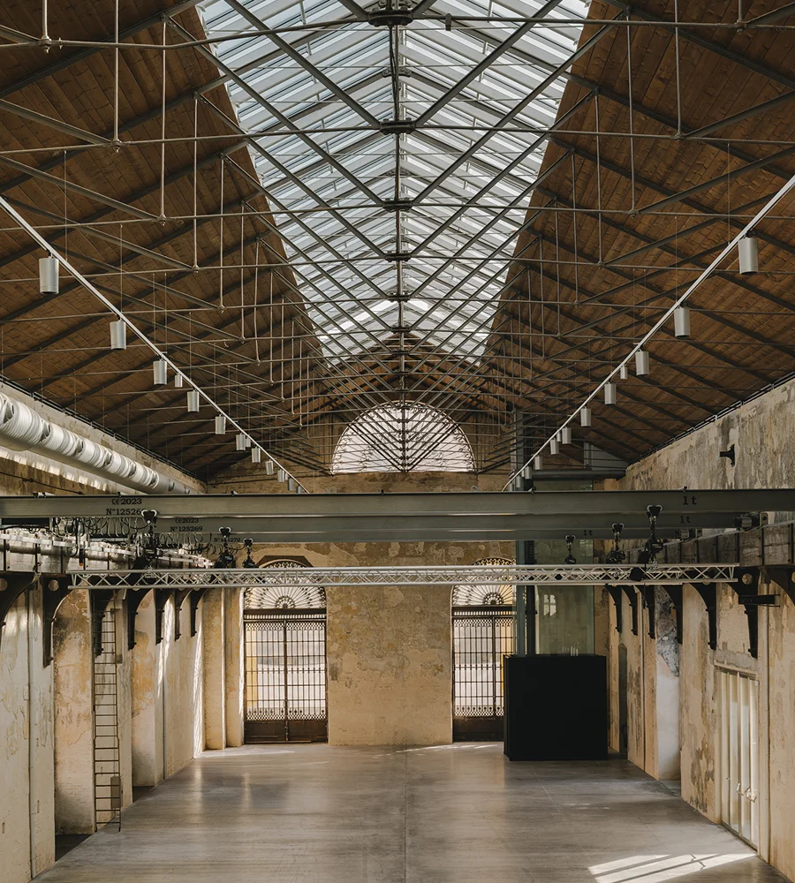
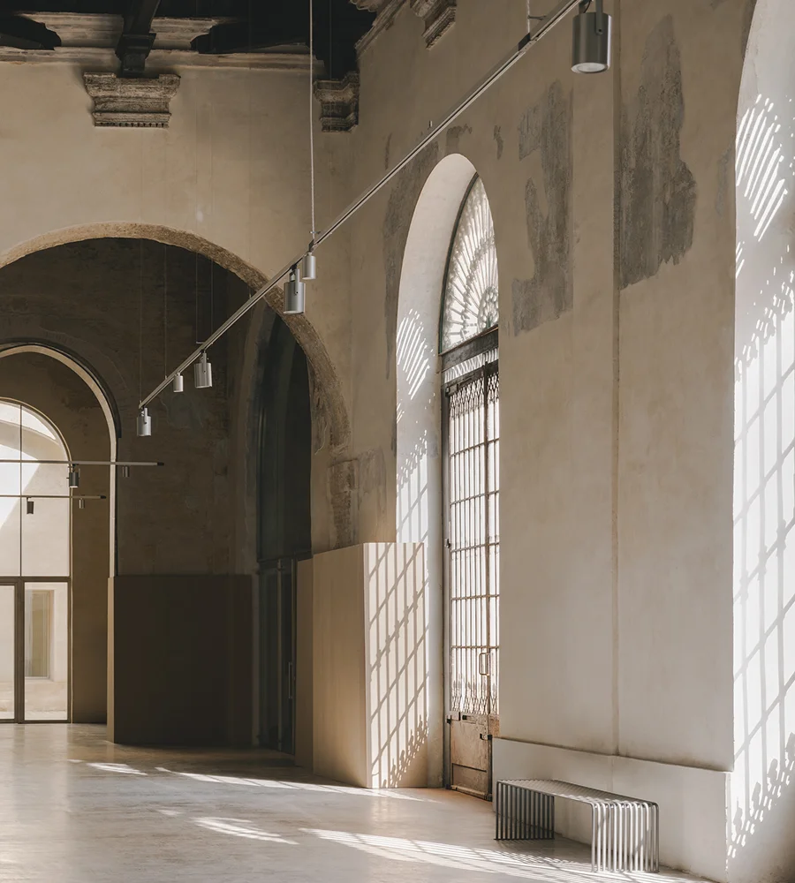
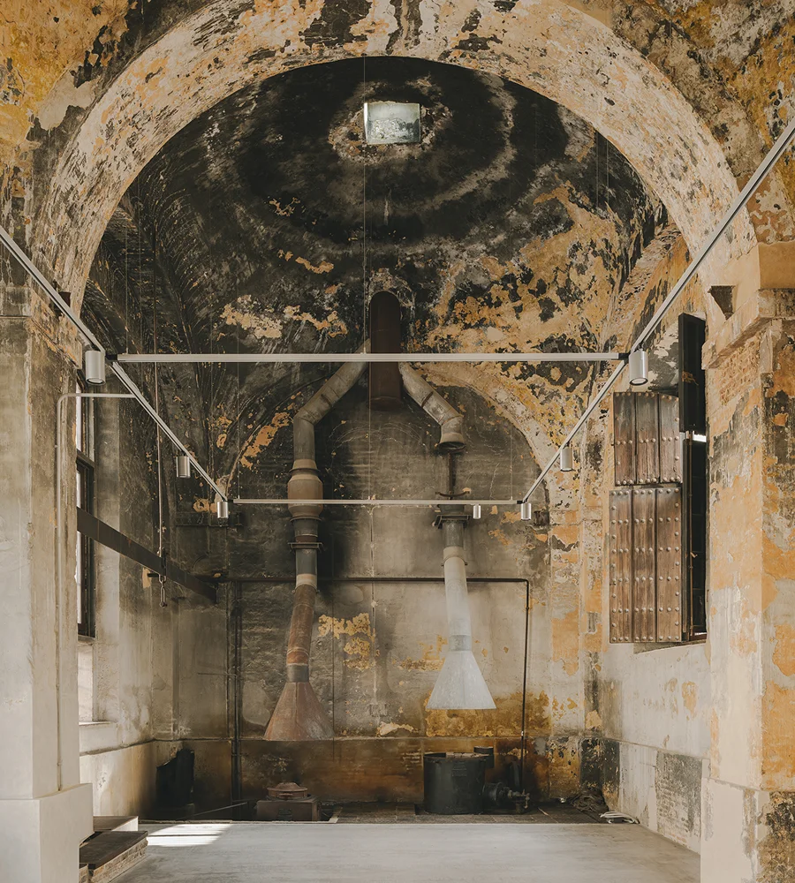
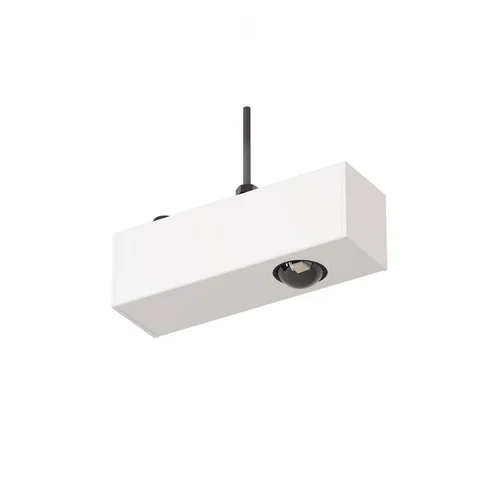
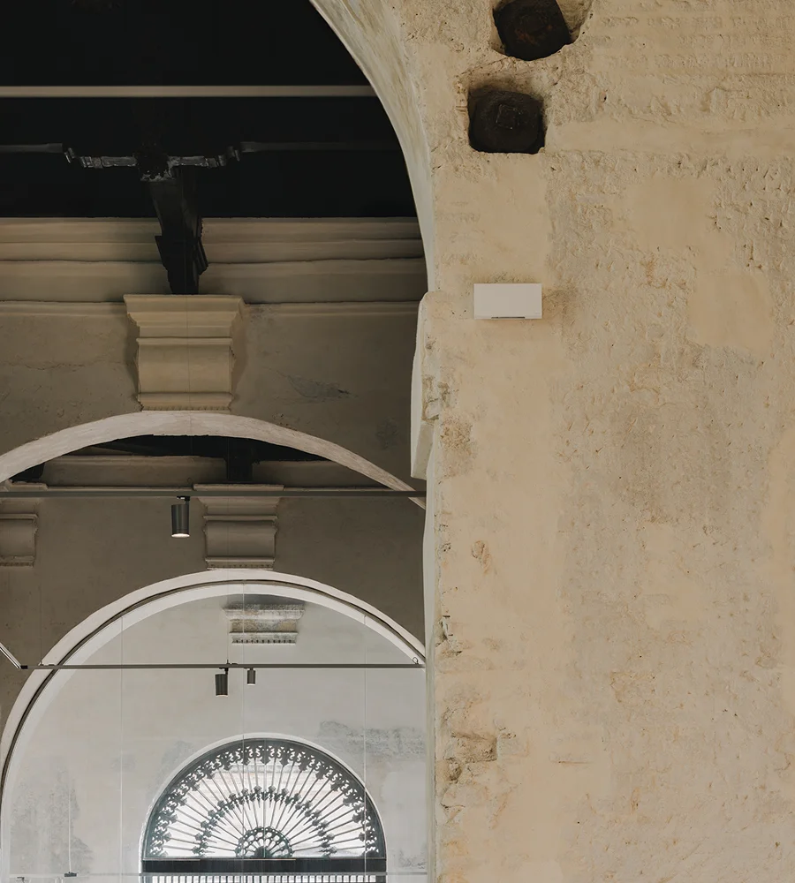
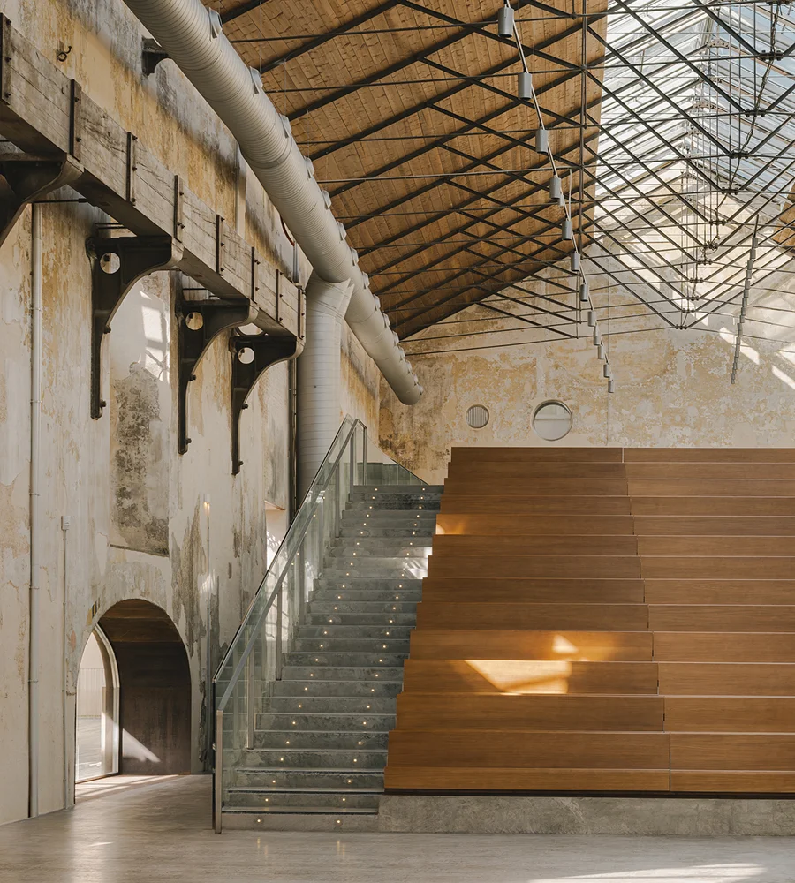
In a large-scale building with very different spatial layouts, the emergency lighting must deliver a flexible, discreet response. The upright domed naves and the size of the spaces find a perfect match in the LENS TRACK-MOUNTED luminaires, which subtly uplift the structure, but without intruding on the emptiness or fighting against the power of the space.
The exhibition spaces can be found in these naves, which means that the lighting not only responds to the scale of the building, but also to its use. The track lighting system makes it possible to fit the technical and emergency lighting in a single line, thus adapting to the ever-changing contents without introducing new features in the space.
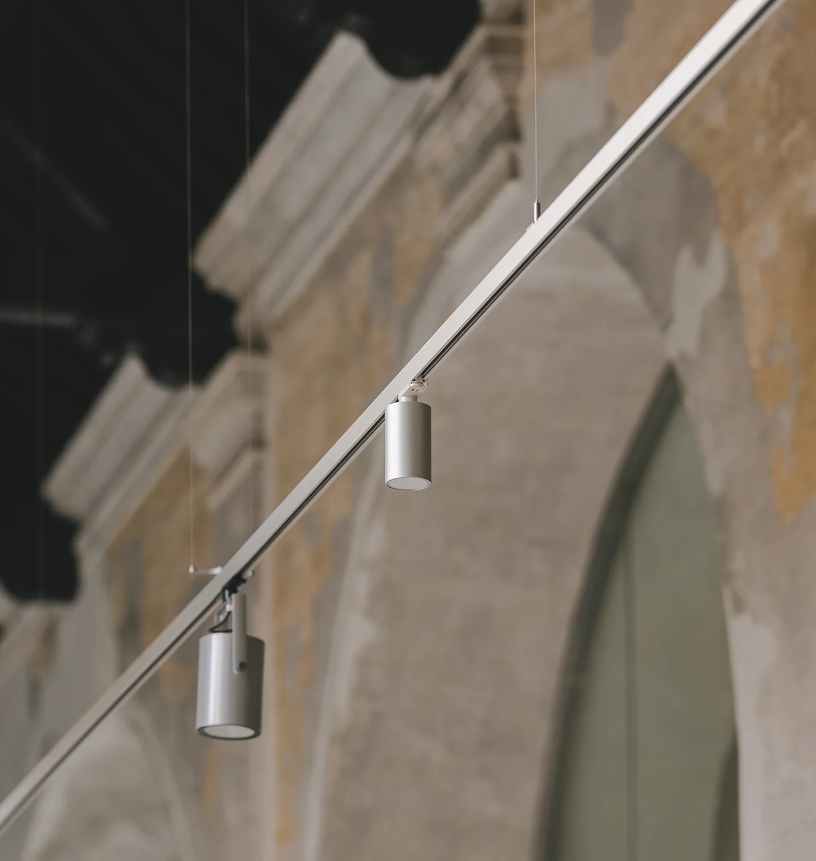
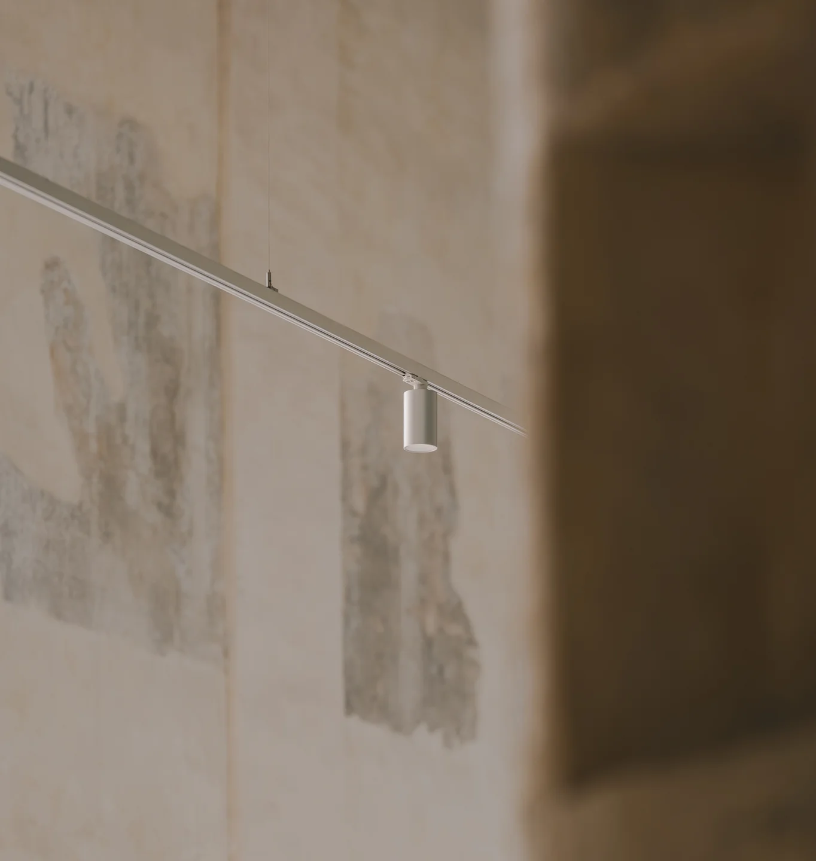
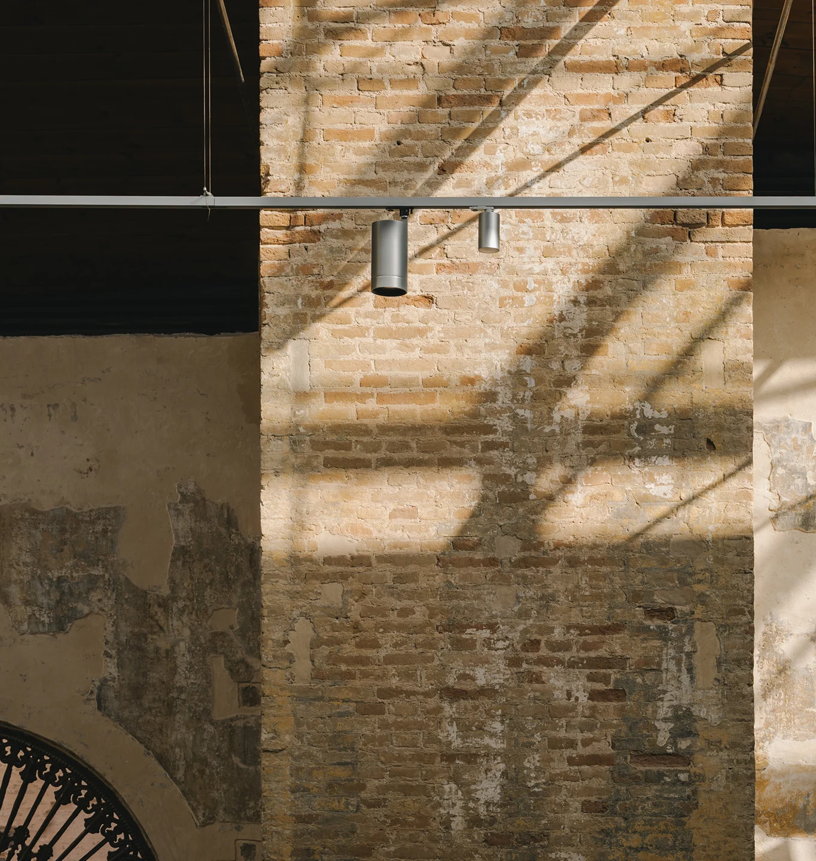
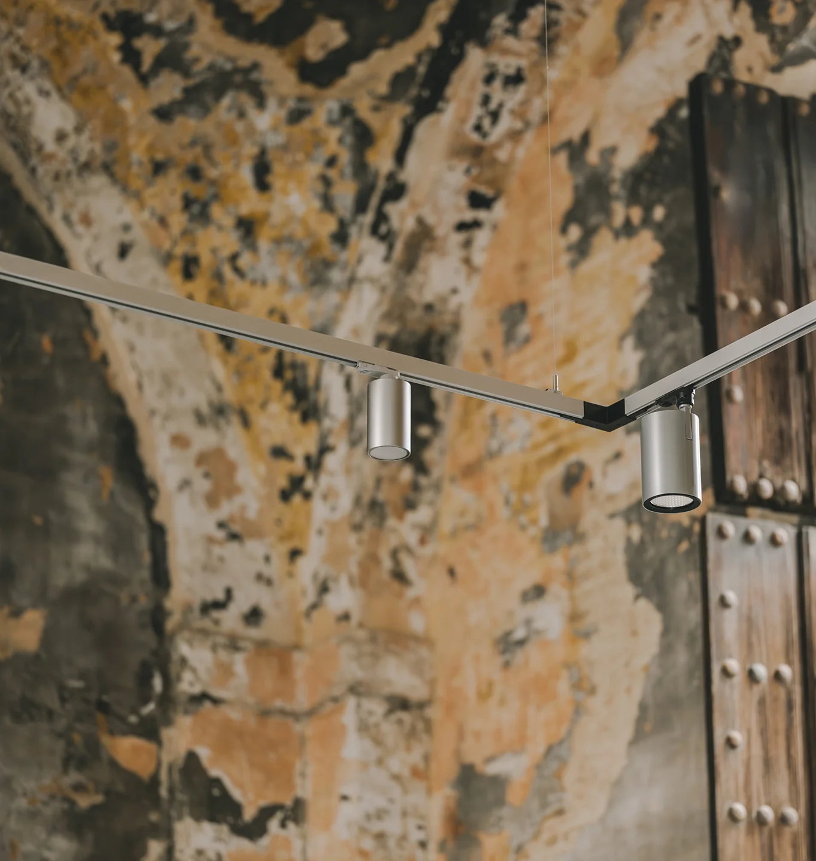
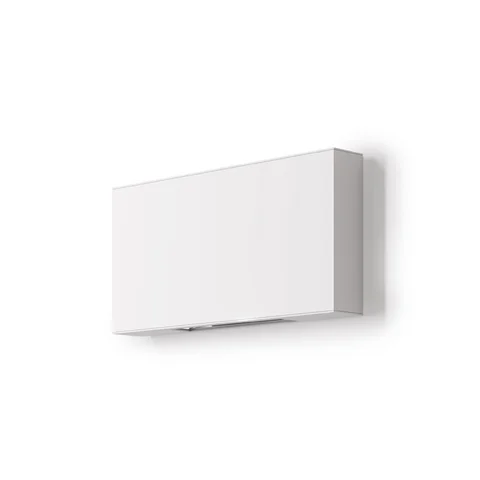
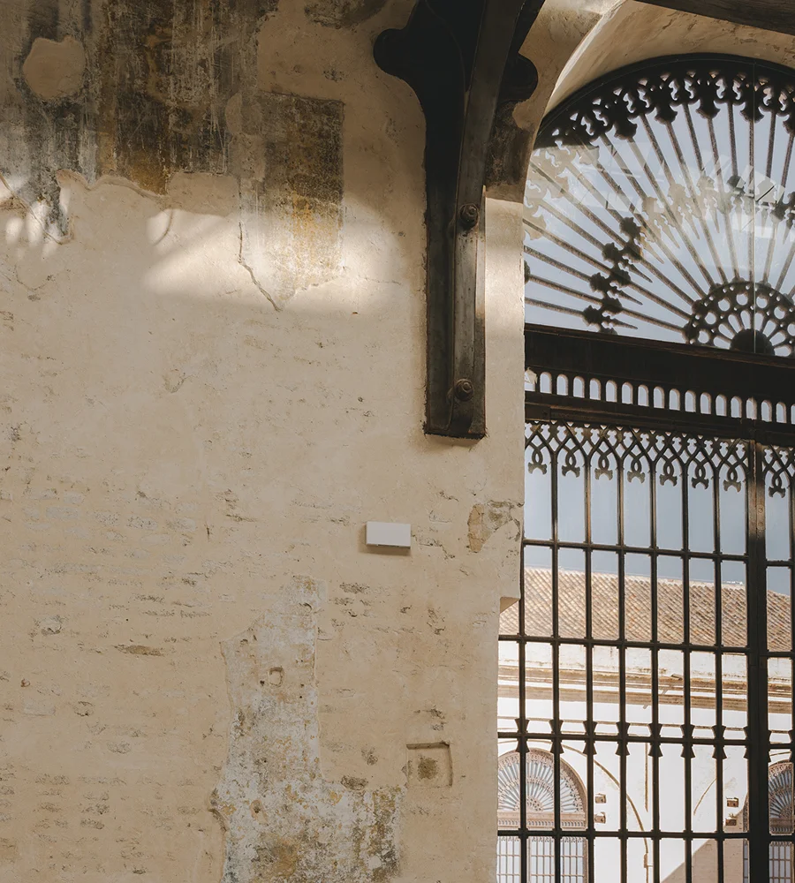
In the very high areas that are not used as exhibition spaces, the design shifts in character. ATRIA fits to the walls to give a more restrained feel in spaces where the relationship with visitors is different. Alternating between the two systems delivers a skilful reading of the building and its new uses.
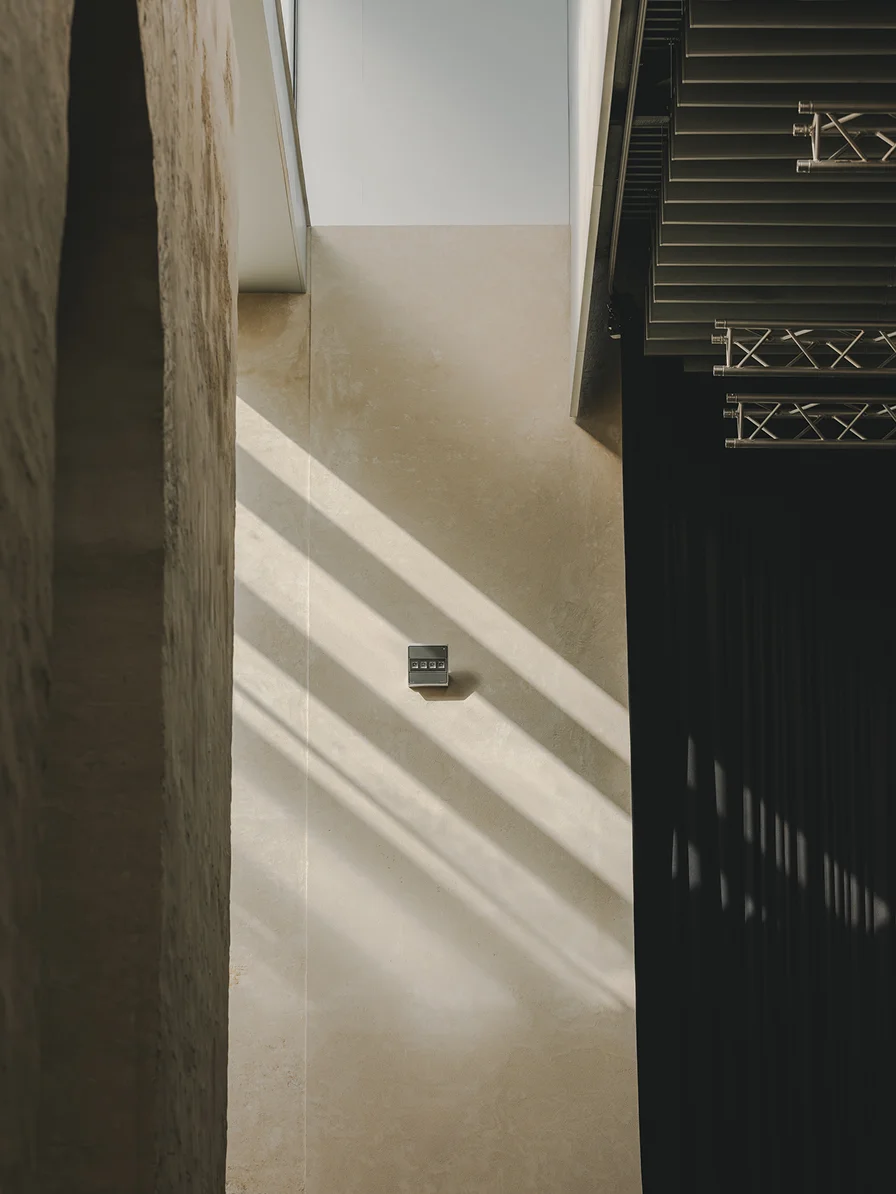
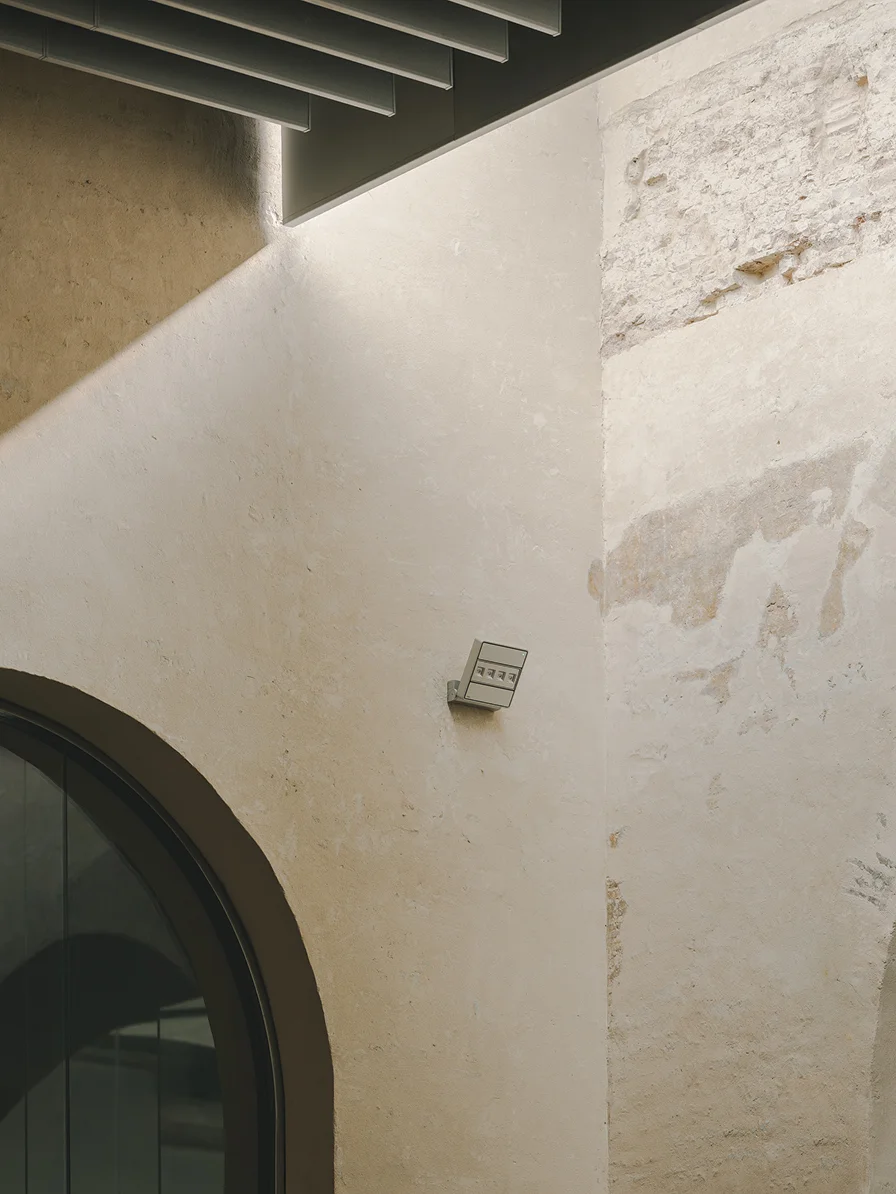
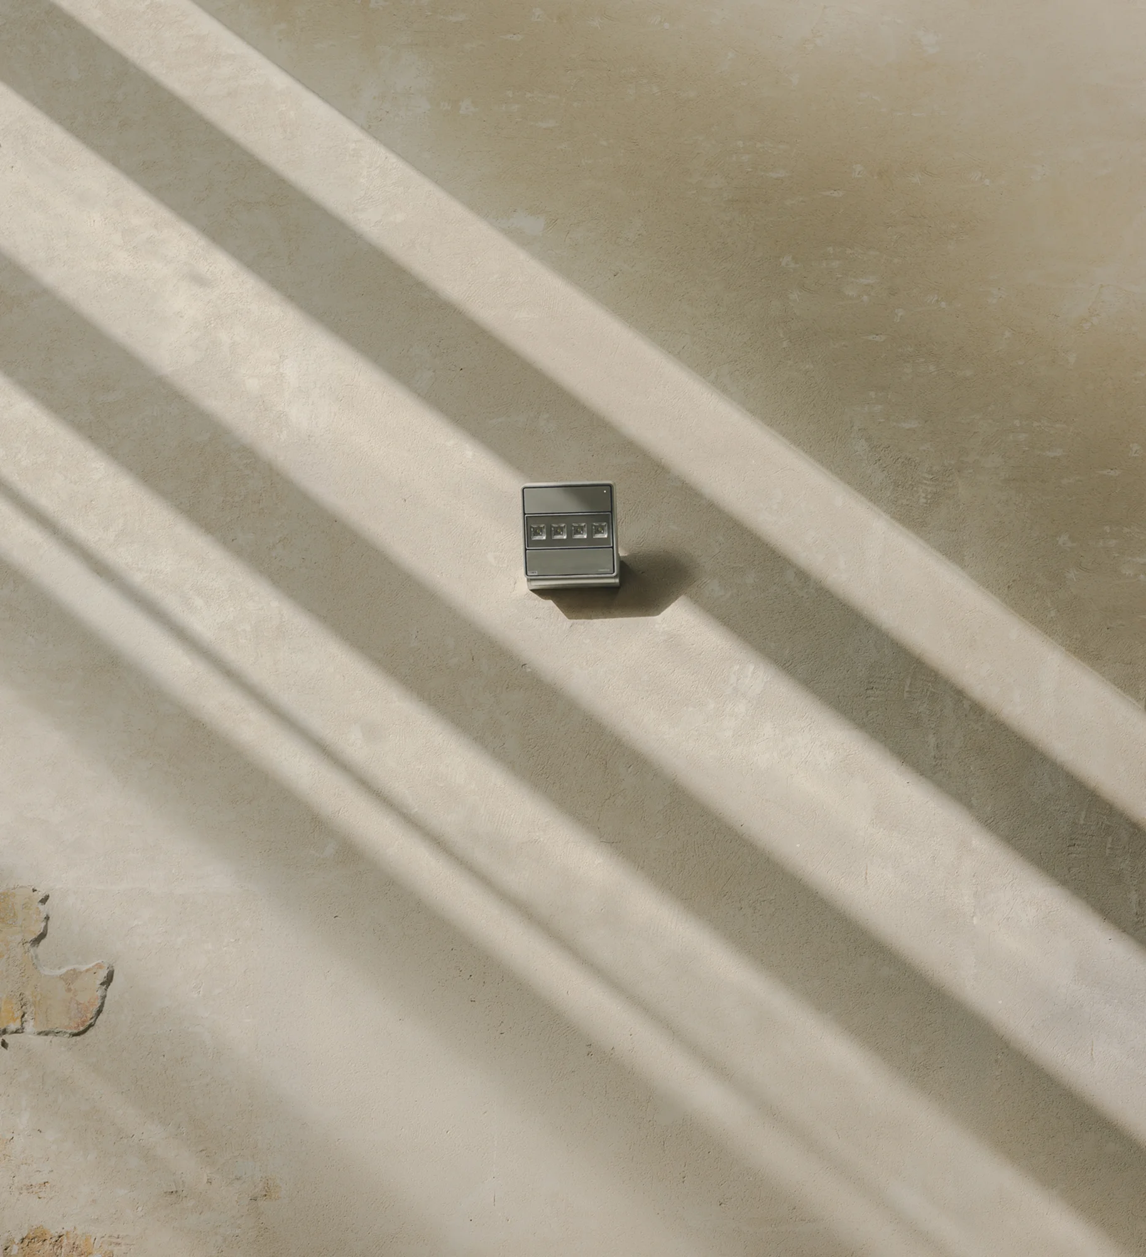
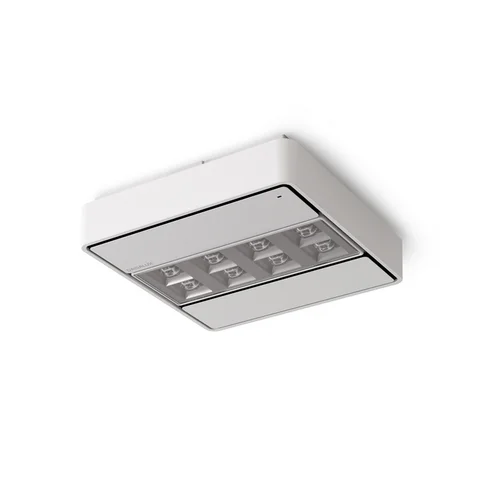
On the walls that retain their patina and the memory of the building, the BLOCK luminaires blend in seamlessly, drawing on the material features without spawning undue contrast. All of the same design, they are intermittently dotted around entrances and circulation routes.
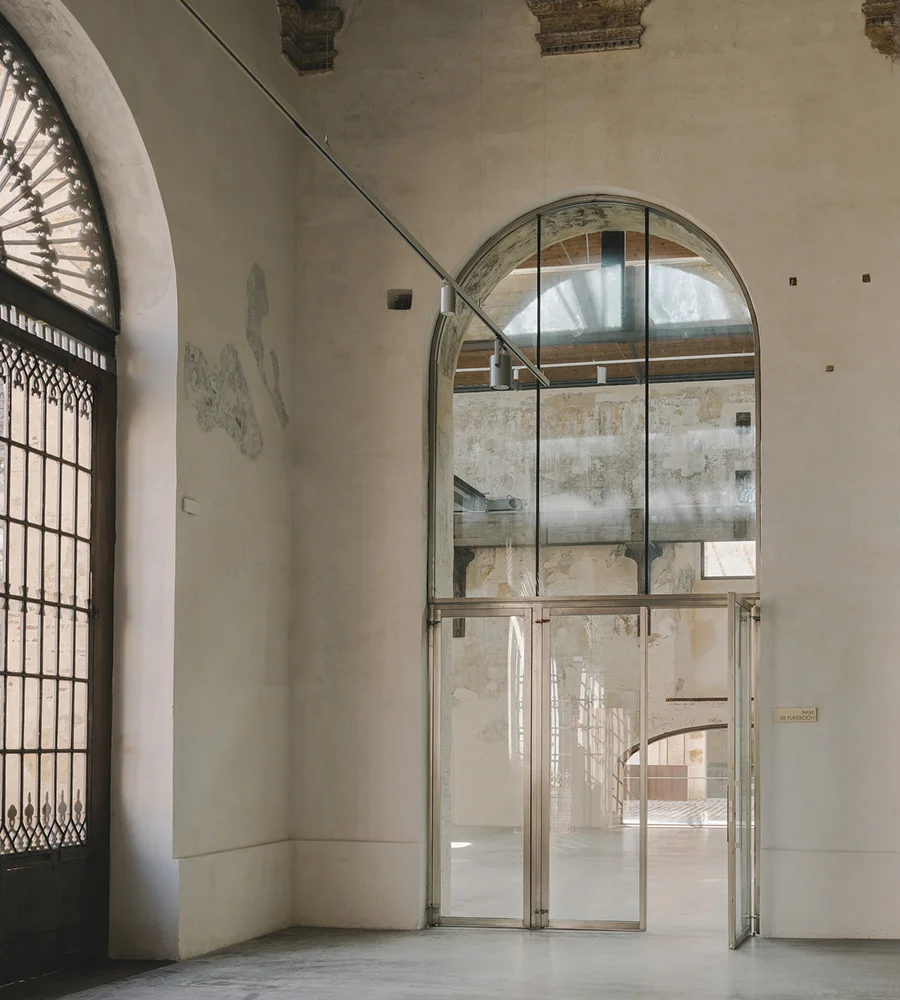
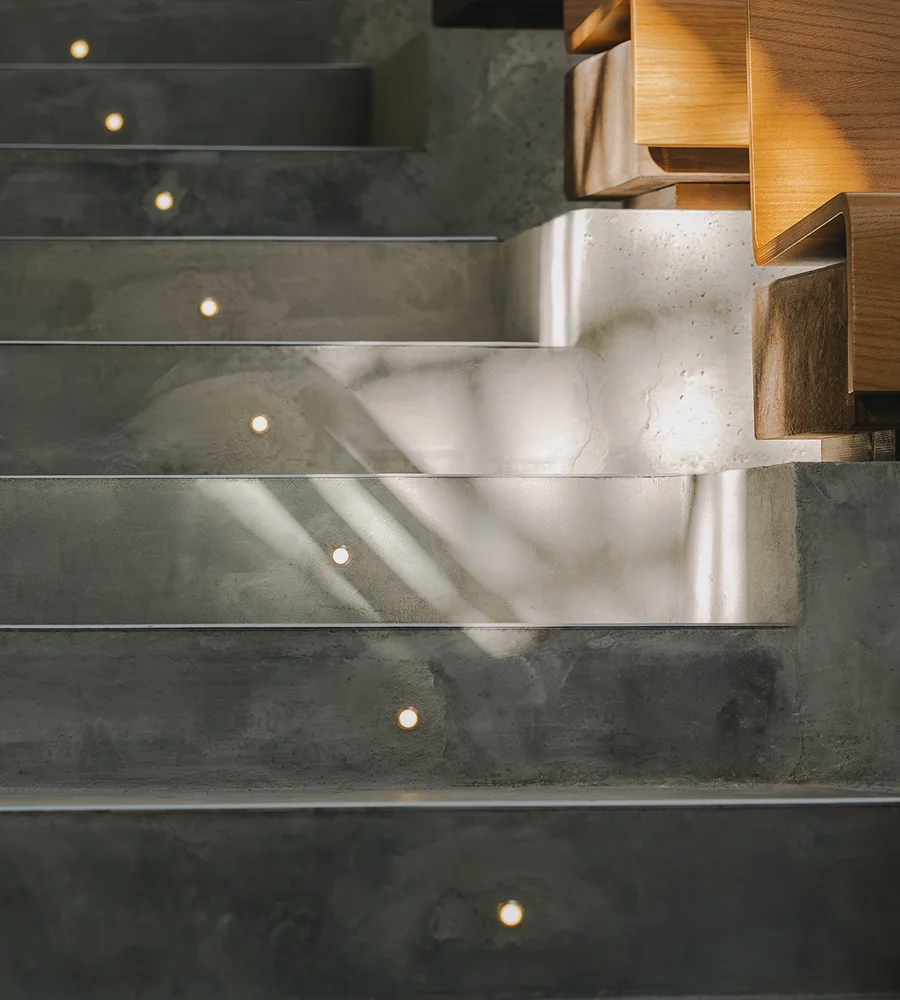
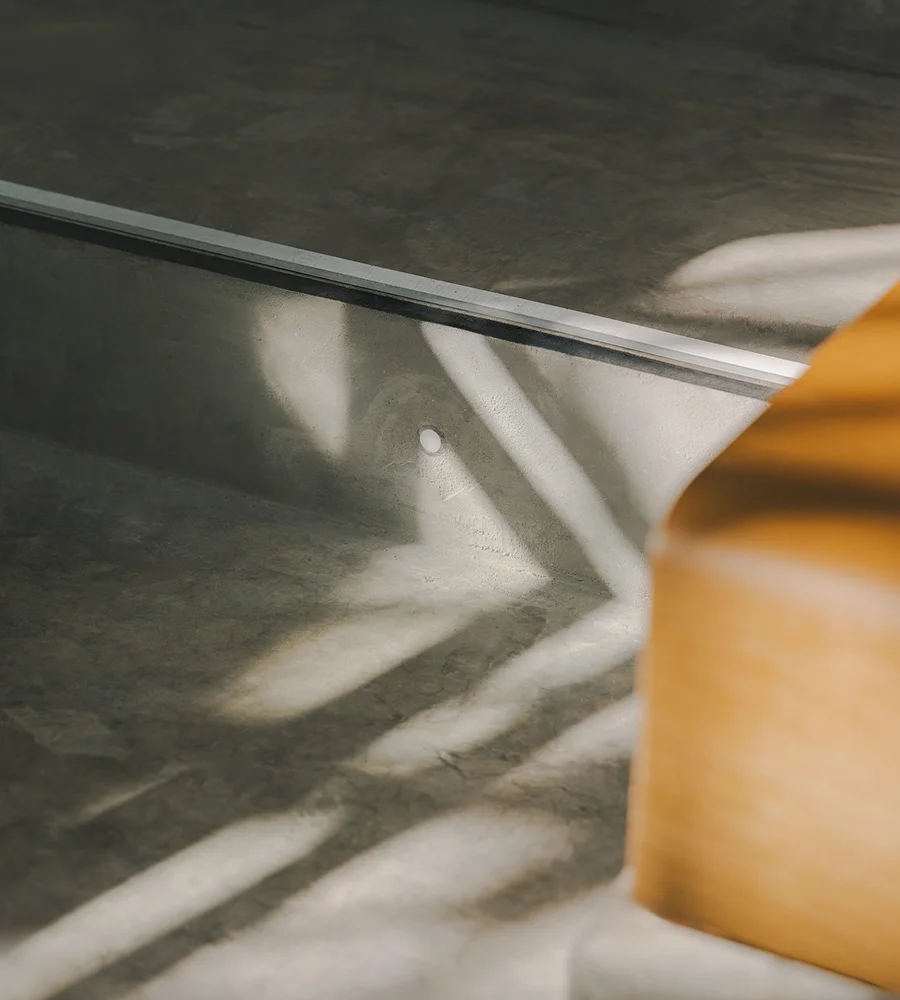
In the space devoted to talks, lectures, exhibitions and meetings, the stall-like layout introduces a new relationship with the space. Against this backdrop, the LEDA beacon luminaires light up the stairs to clearly show each step and subtly illuminate the circulation route.
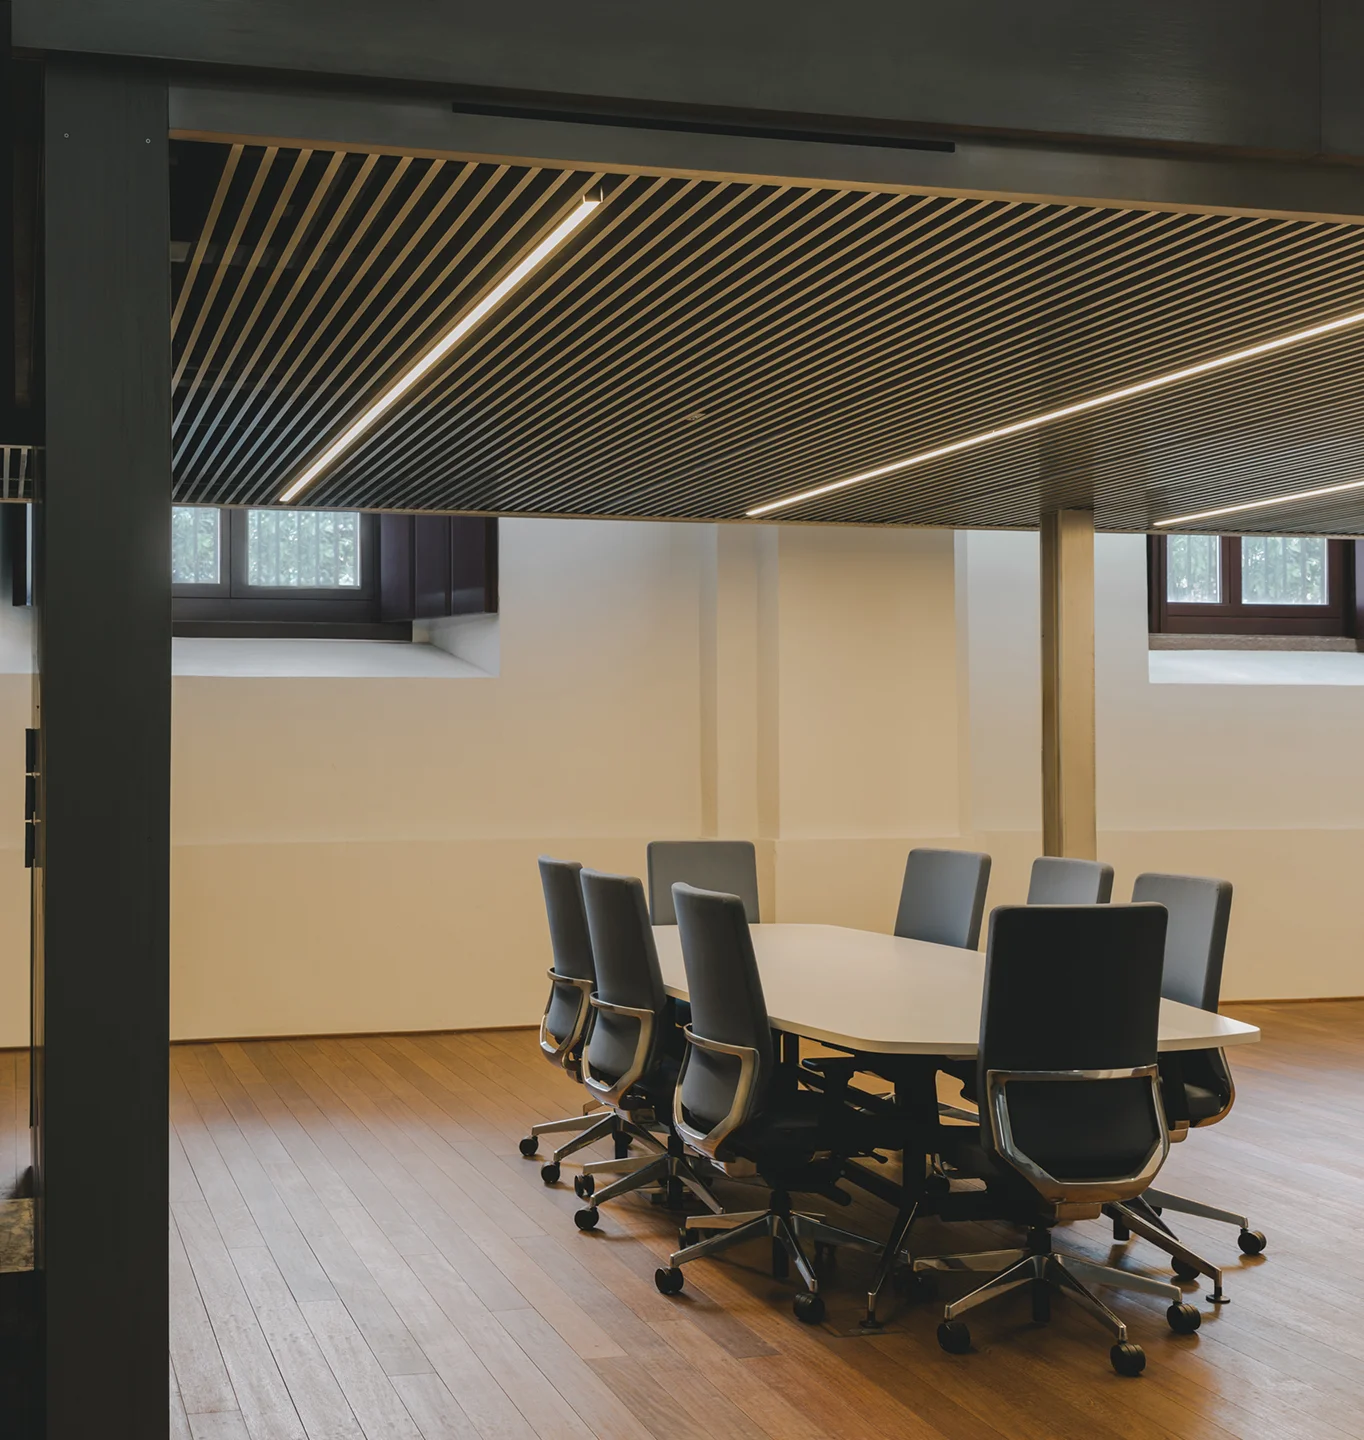
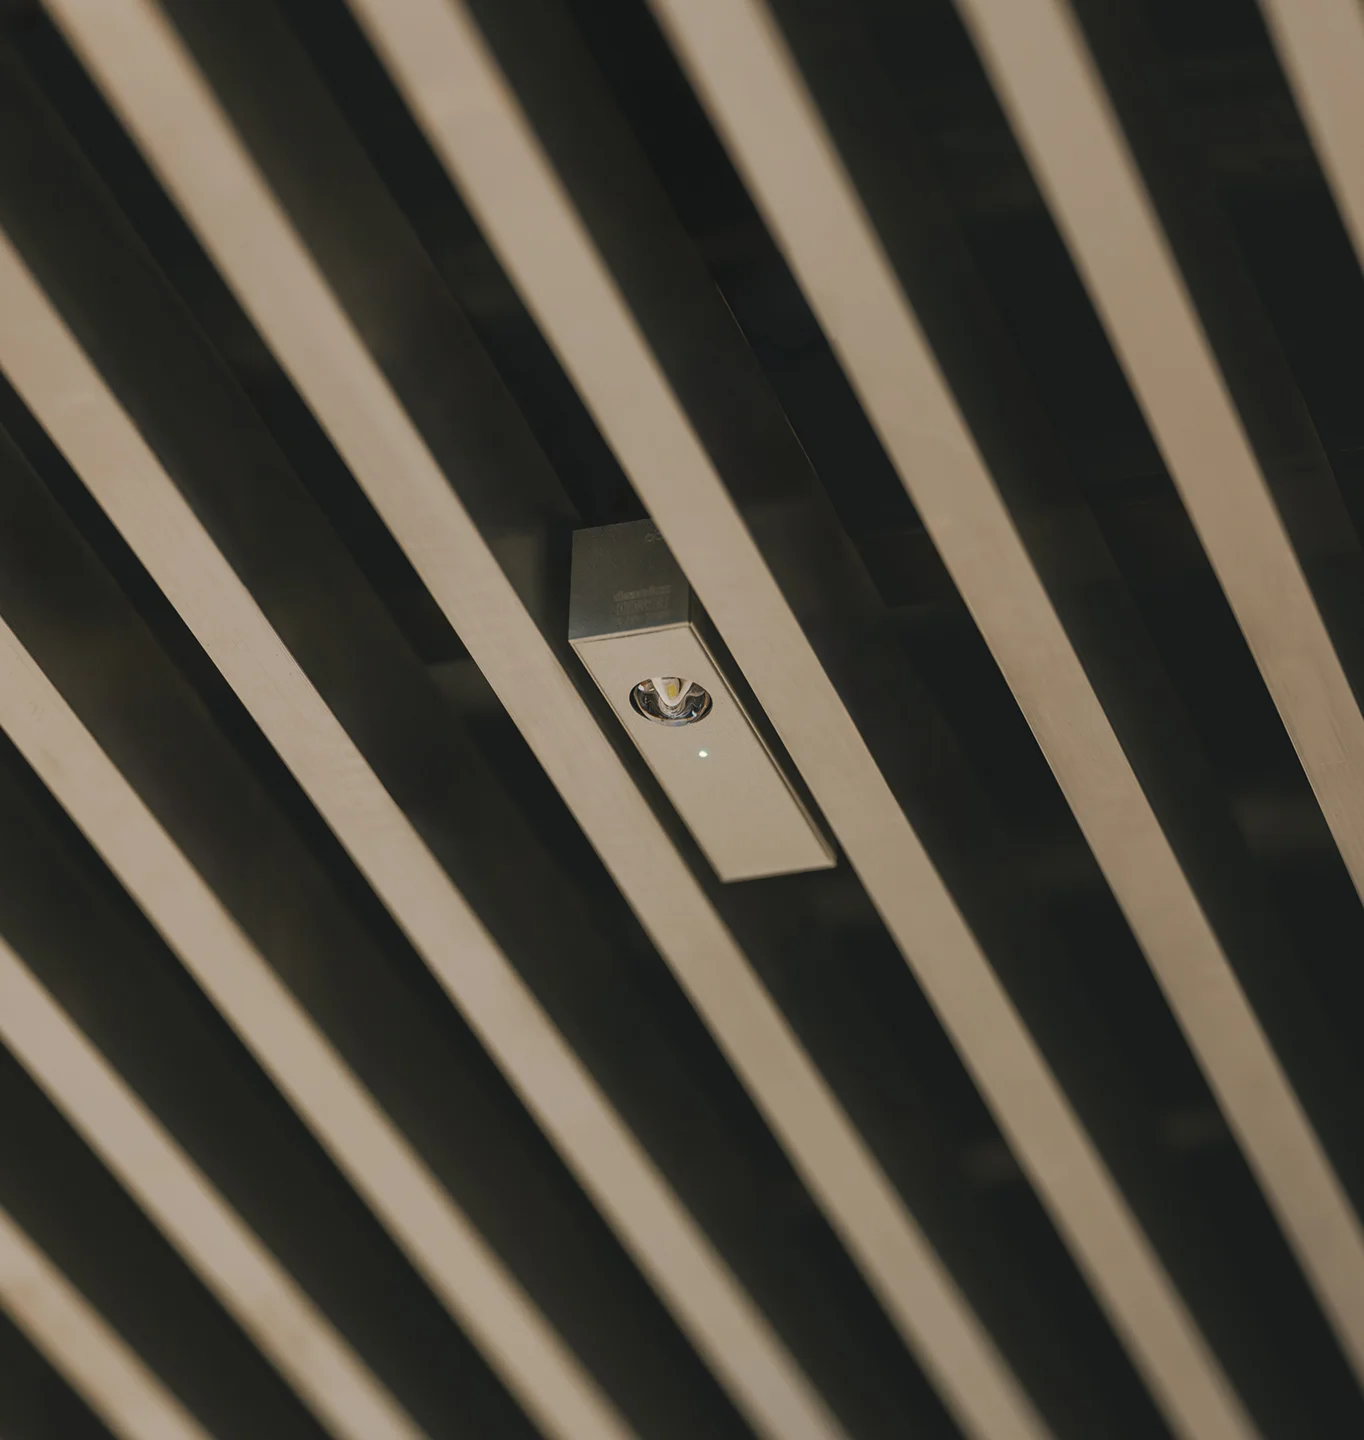
In the associated work and study areas, the design features new slatted ceilings where the IZAR-LS luminaires are entirely flush-mounted on the flat surface. Their flawless design cultivate the space’s horizontal flow.