This process raises a fundamental requirement: people’s safety. A restoration is considered finished when a building can be walked into. To be able to walk around a heritage site open to the general public, clear signage and directions must be put in place.
In such situations, emergency lighting is a key factor. From the design stage, precision is of utmost importance so that it blends in with a building’s architecture. Daisalux develops solutions that ensure safety without detracting from a building’s appearance.
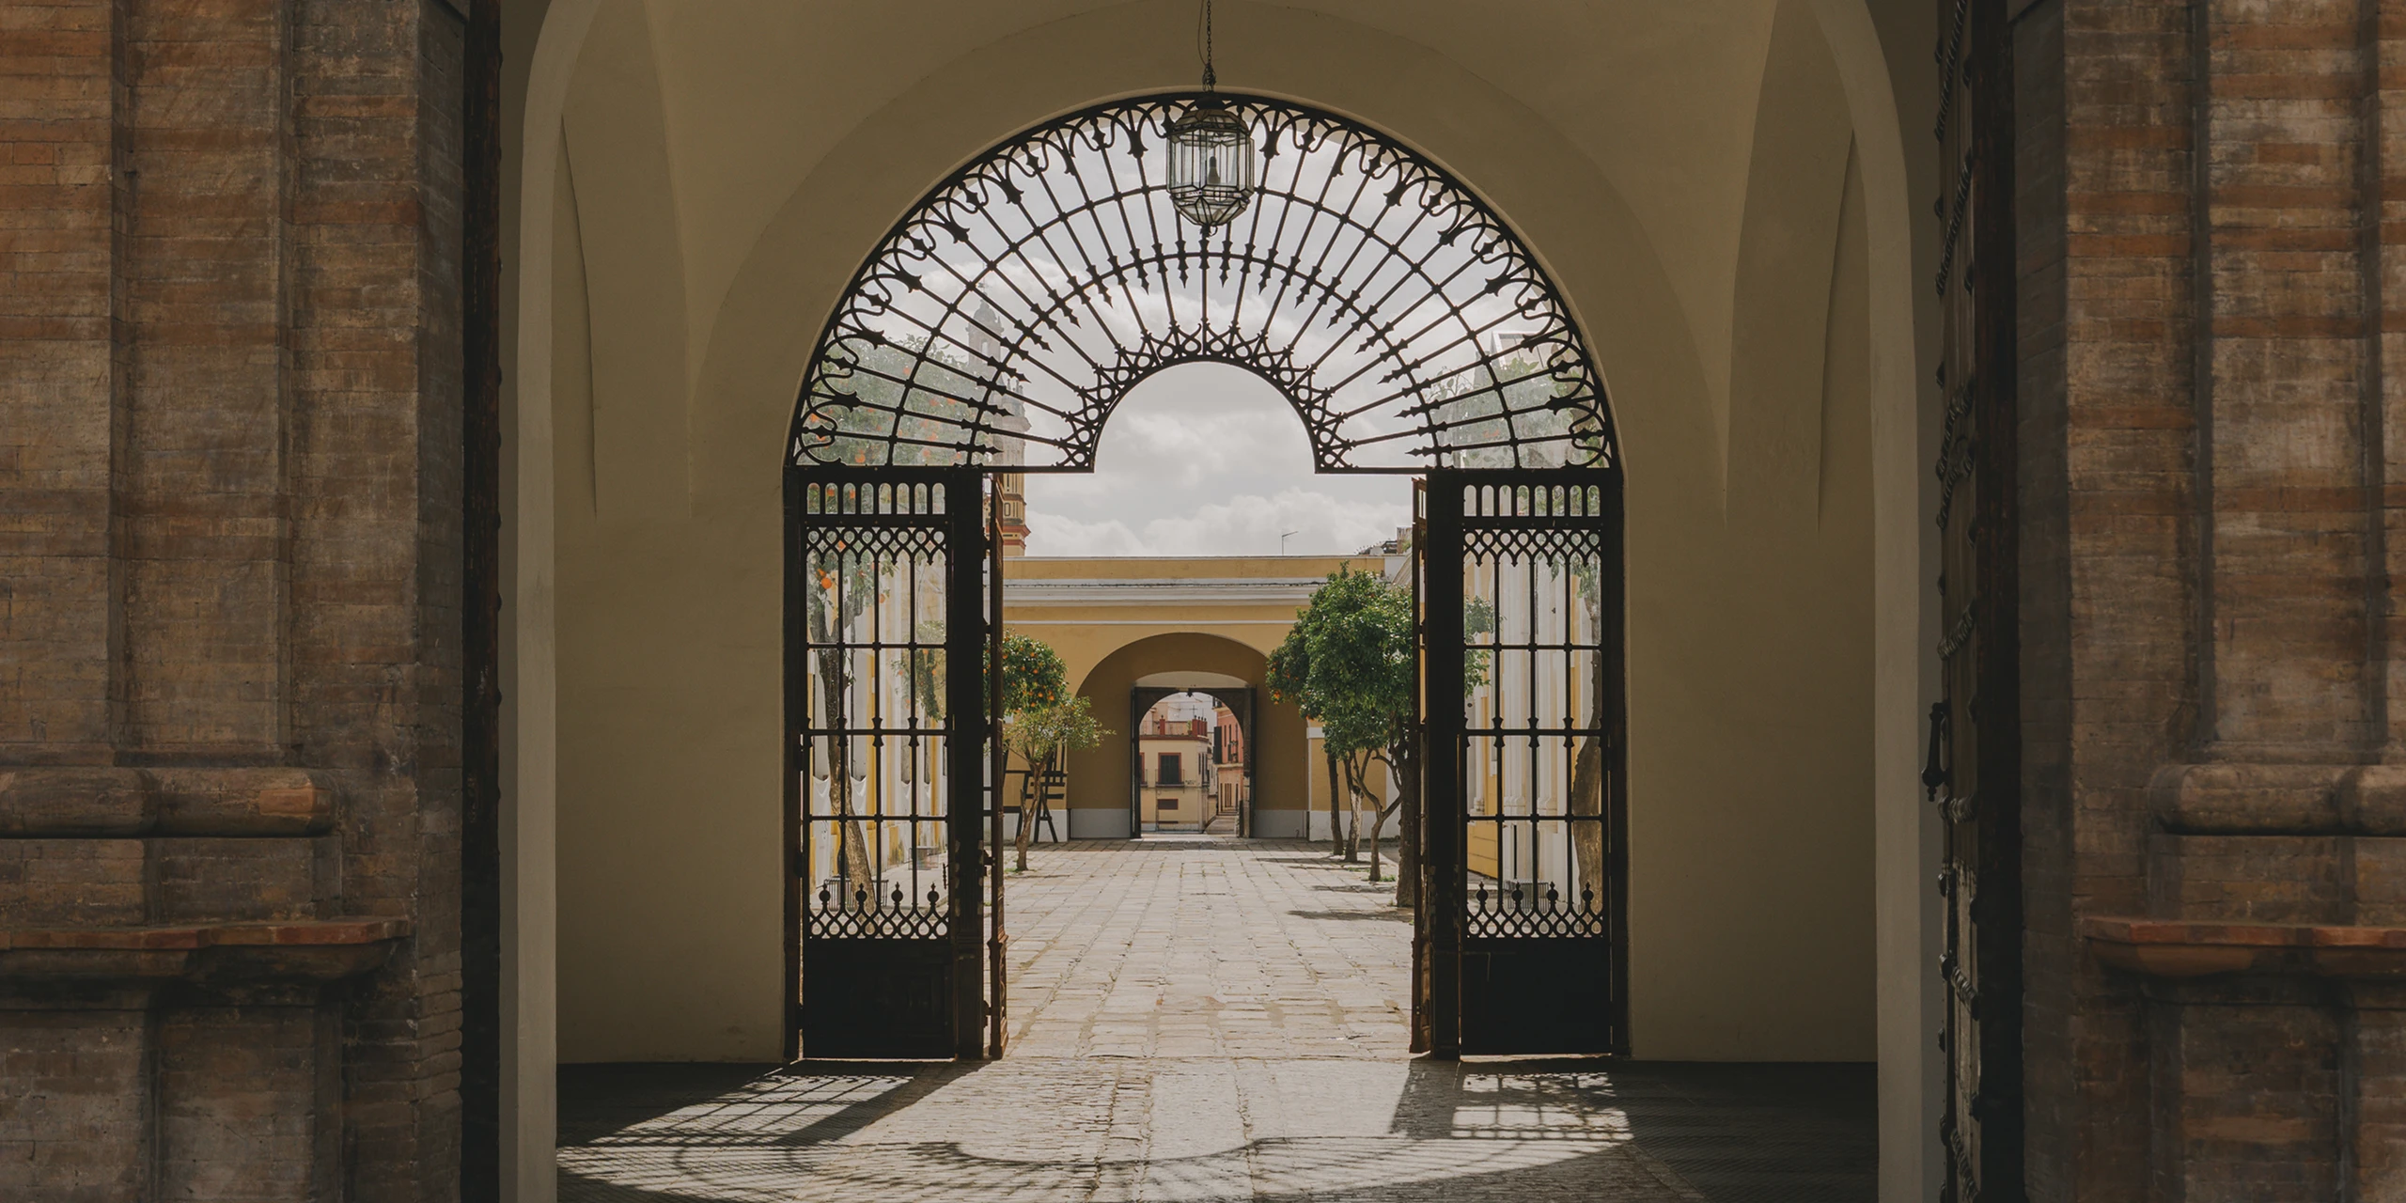
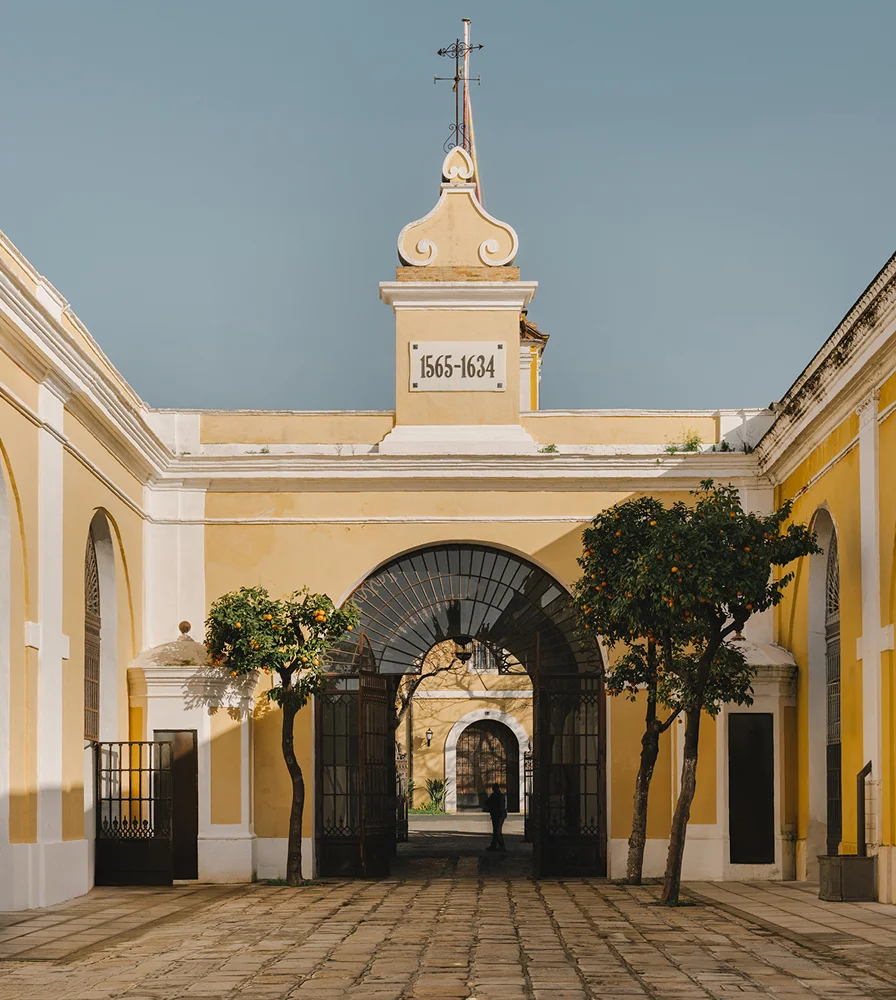
Royal Artillery Factory. Seville.
Scale and flow in industrial architecture.
The reuse of large industrial complexes poses the challenge of introducing new uses without undermining their original monumentality. In the Real Fábrica de Artillería in Seville, the design by Francisco Reina (Reina & Asociados) and Eduardo Martínez Moya (Edartec) has taken the route of material flow to be able to host cultural programmes. Against this backdrop of large empty spaces, the emergency lighting gives a versatile response.
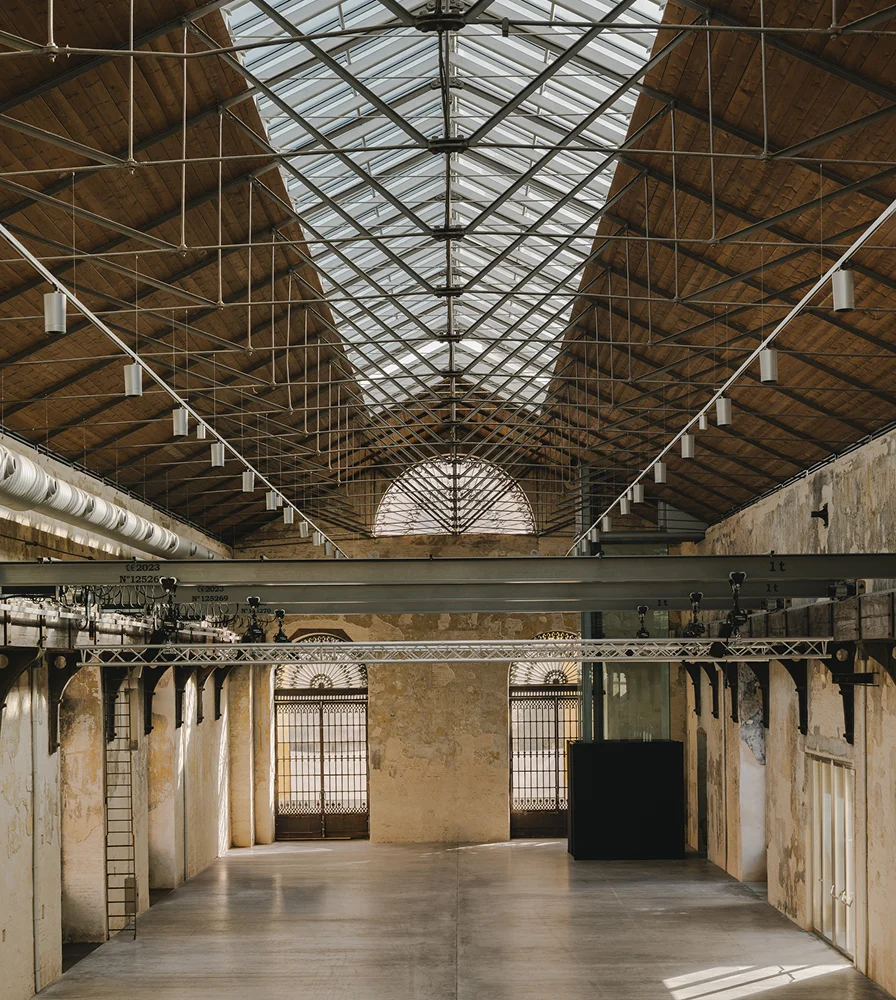
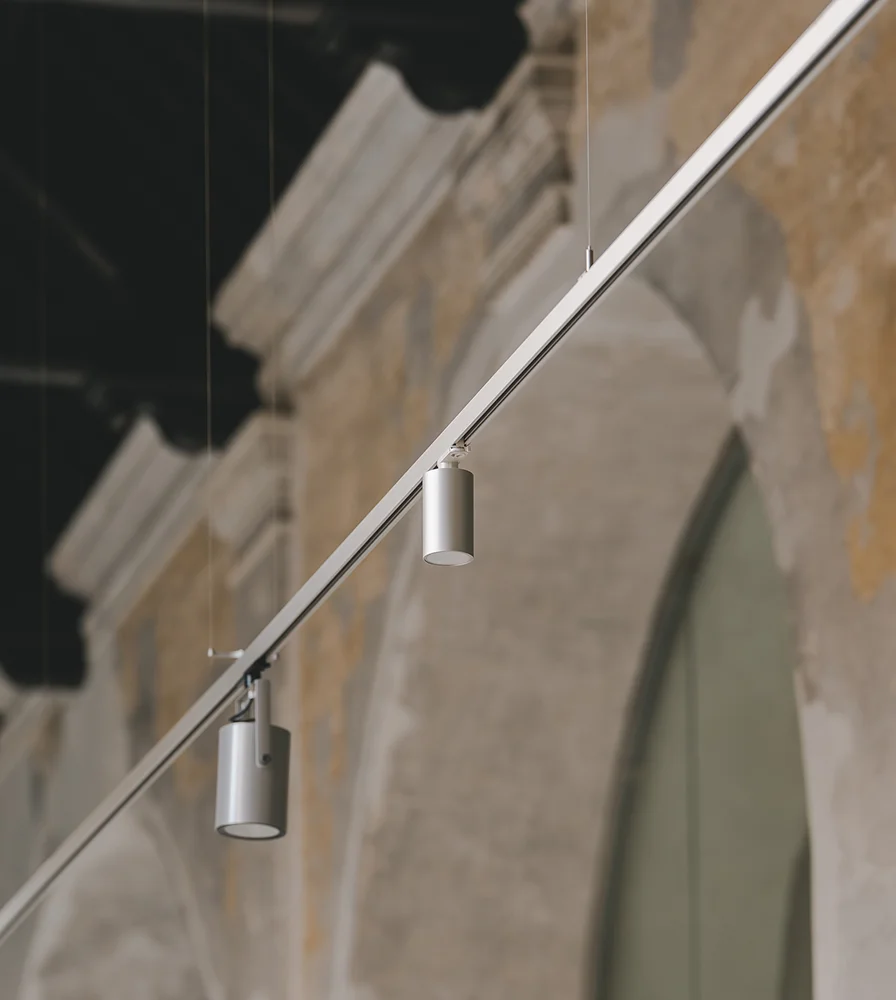
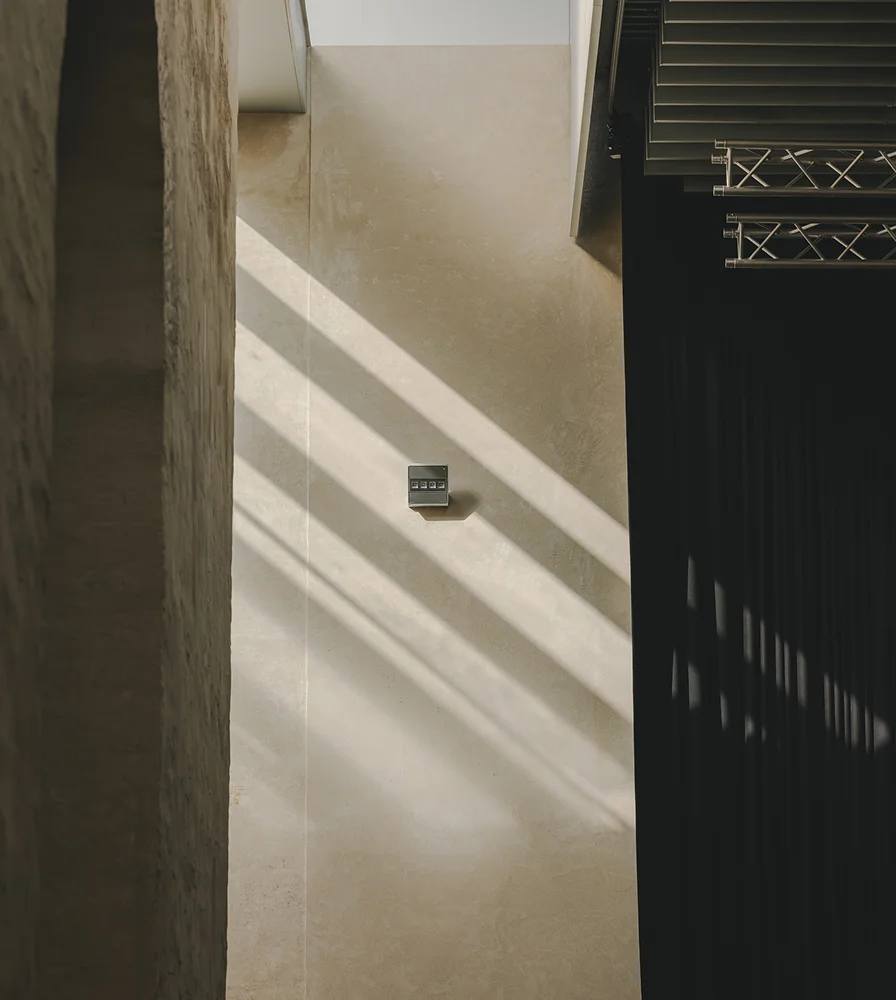
The upright domed naves and the size of the spaces find a perfect match in the LENS TRACK-MOUNTED luminaires, which subtly uplift the structure, but without intruding on the emptiness or fighting against the power of the space.
The exhibition spaces can be found in these naves, which means that the lighting not only responds to the scale of the building, but also to its use. The track lighting system makes it possible to fit the technical and emergency lighting in a single line, thus adapting to the ever-changing contents without introducing new features in the space.
In the very high areas that are not used as exhibition spaces, the design shifts in character. ATRIA fits to the walls to give a more restrained feel in spaces where the relationship with visitors is different. Alternating between the two systems delivers a skilful reading of the building and its new uses.
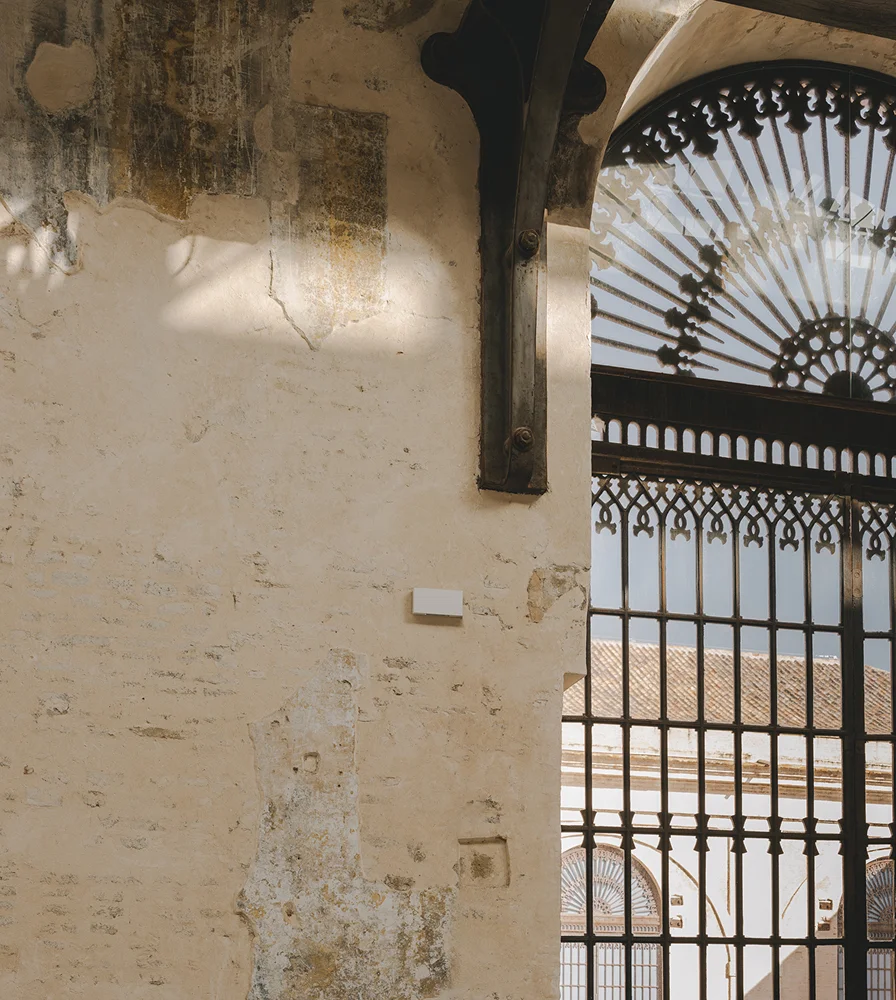
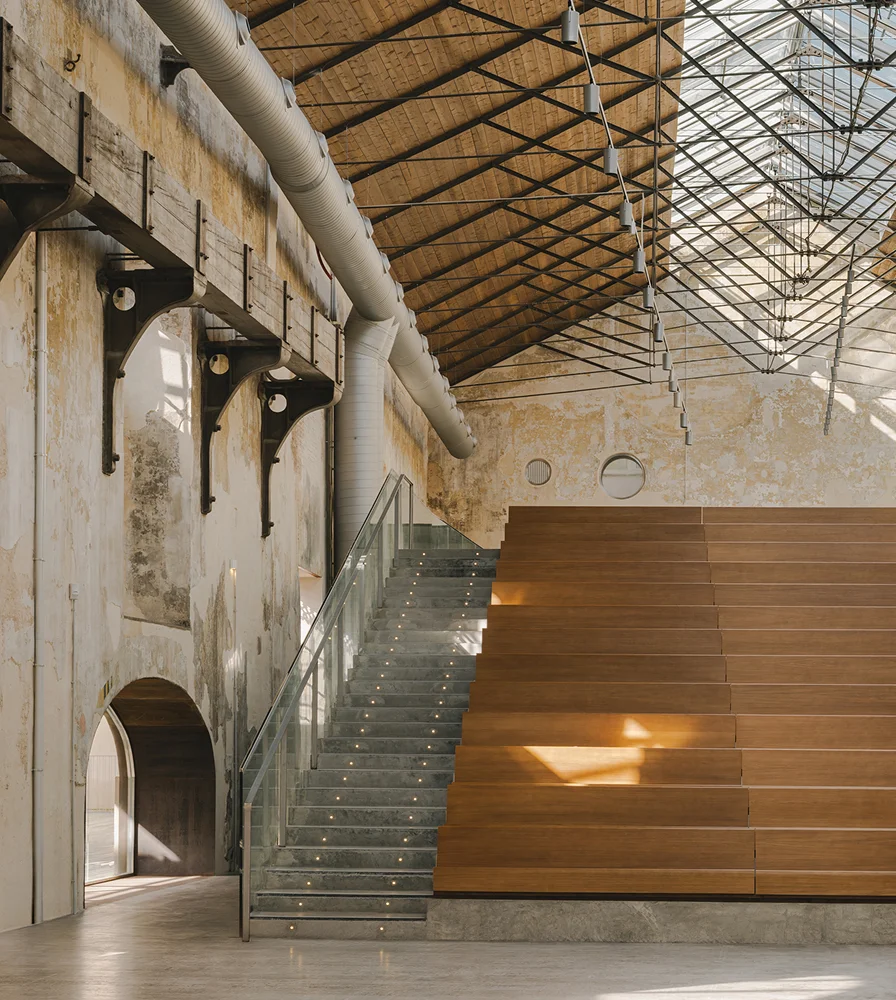
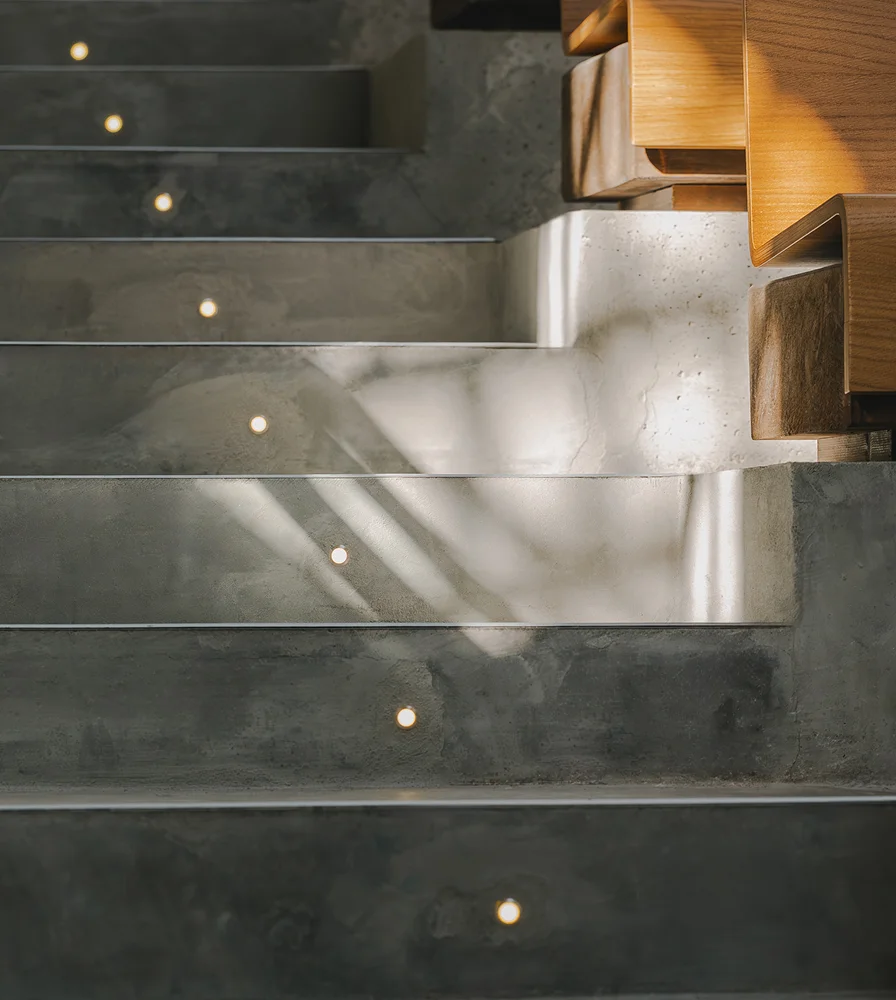
On the walls that retain their patina and the memory of the building, the BLOCK luminaires blend in seamlessly, drawing on the material features without disrupting its visual flow. All of the same design, they are intermittently dotted around entrances and circulation routes.
In the space devoted to talks, lectures, exhibitions and meetings, the stall-like layout introduces a new relationship with the space. Against this backdrop, the LEDA luminaires light up the stairs to clearly mark out each step and subtly illuminate the circulation route.
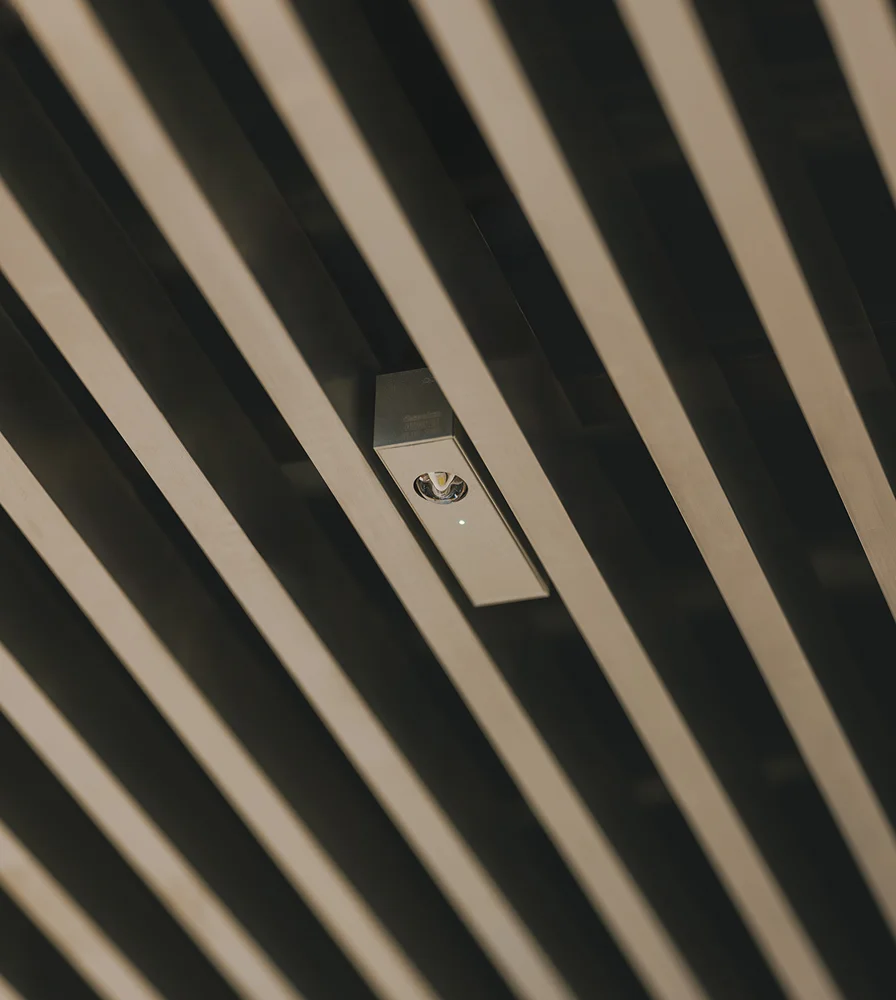
In the associated work and study areas, the design features new slatted ceilings where the IZAR-LS luminaires are entirely flush-mounted on the flat surface. Their flawless design cultivates the space’s horizontal flow.
The building as a whole works as a coherent network where each luminaire responds to a specific feature in it to deliver spatial flow throughout.
Legos Cloister. Seville.
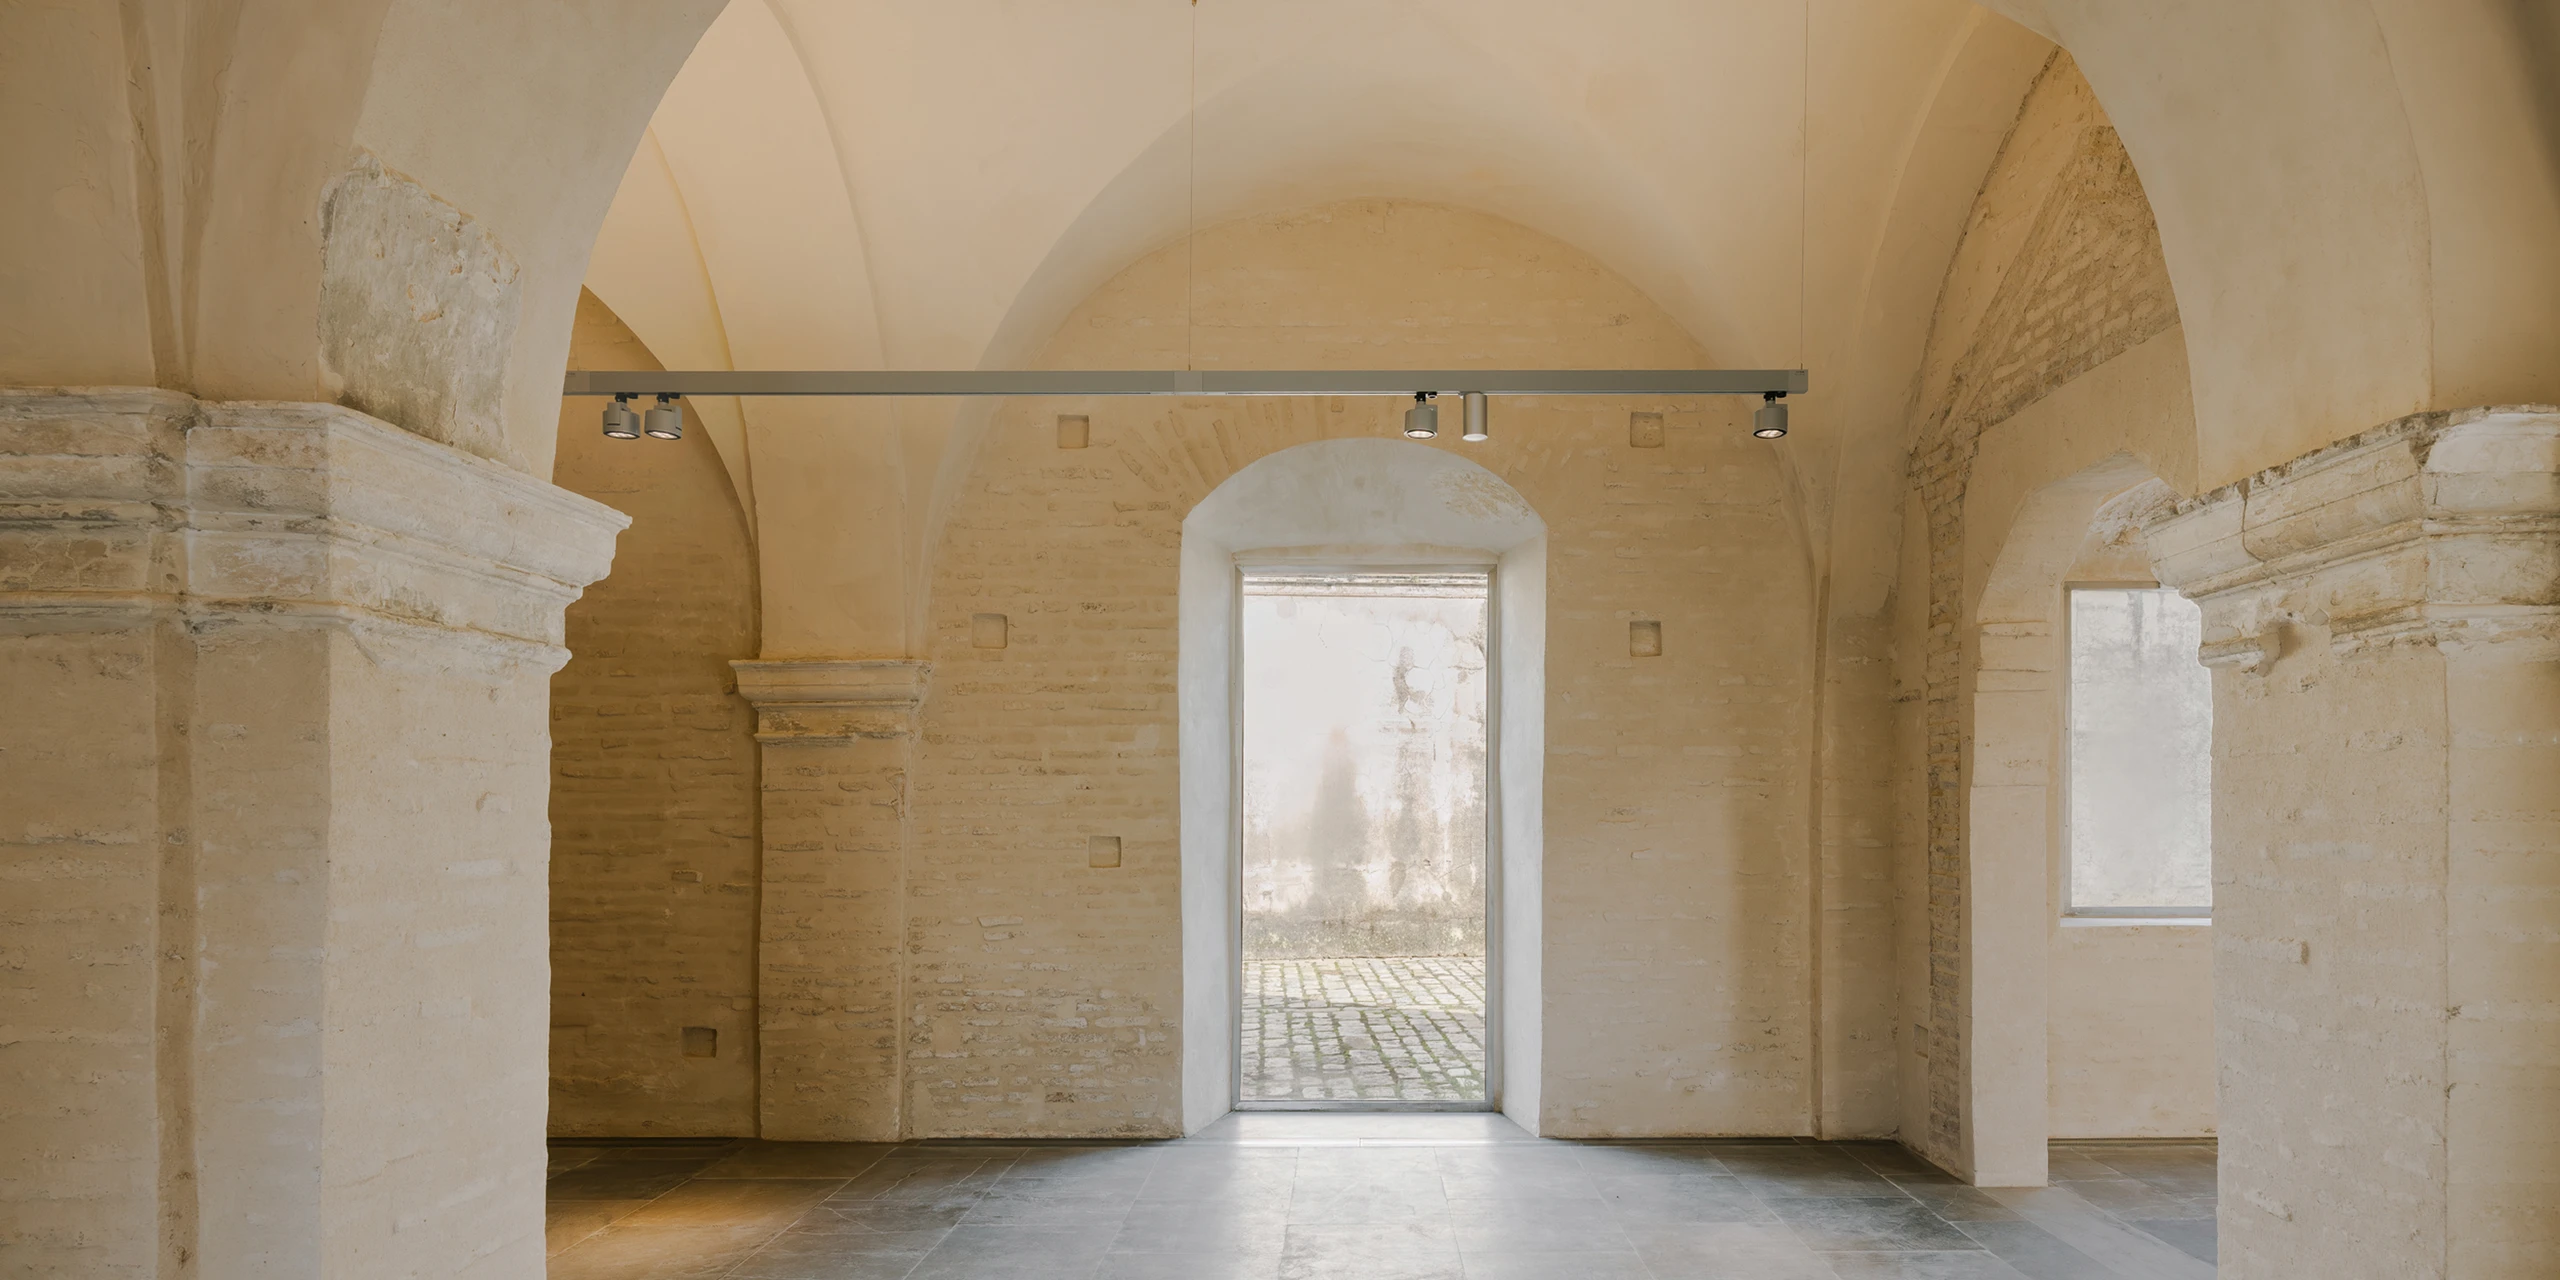
The same rationale is behind the design in the Legos Cloister in the Monastery of the Cartuja in Seville. The former industrial wing of the Pickman pottery factory, now the headquarters of the Andalusian Historical Heritage Institute, designed under the supervision of Francisco Reina (Reina & Asociados), still reflects the original structural clarity and spaciousness of the warehouses.
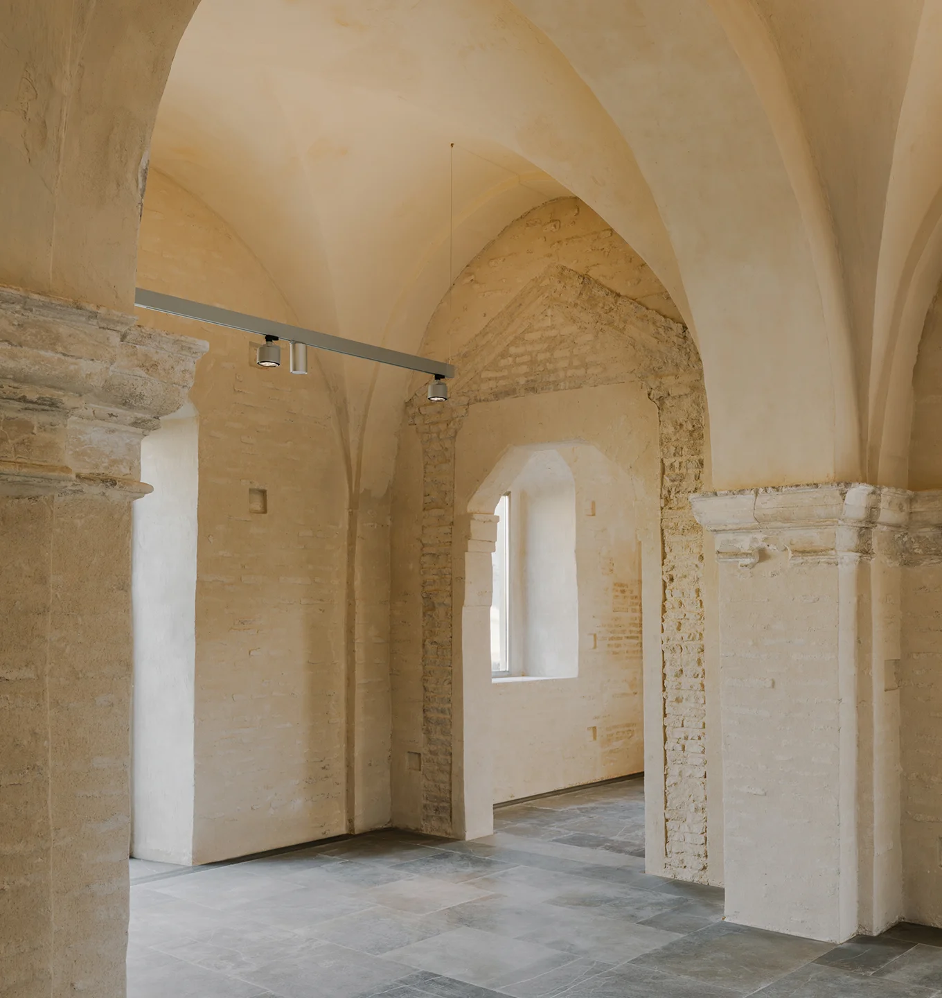
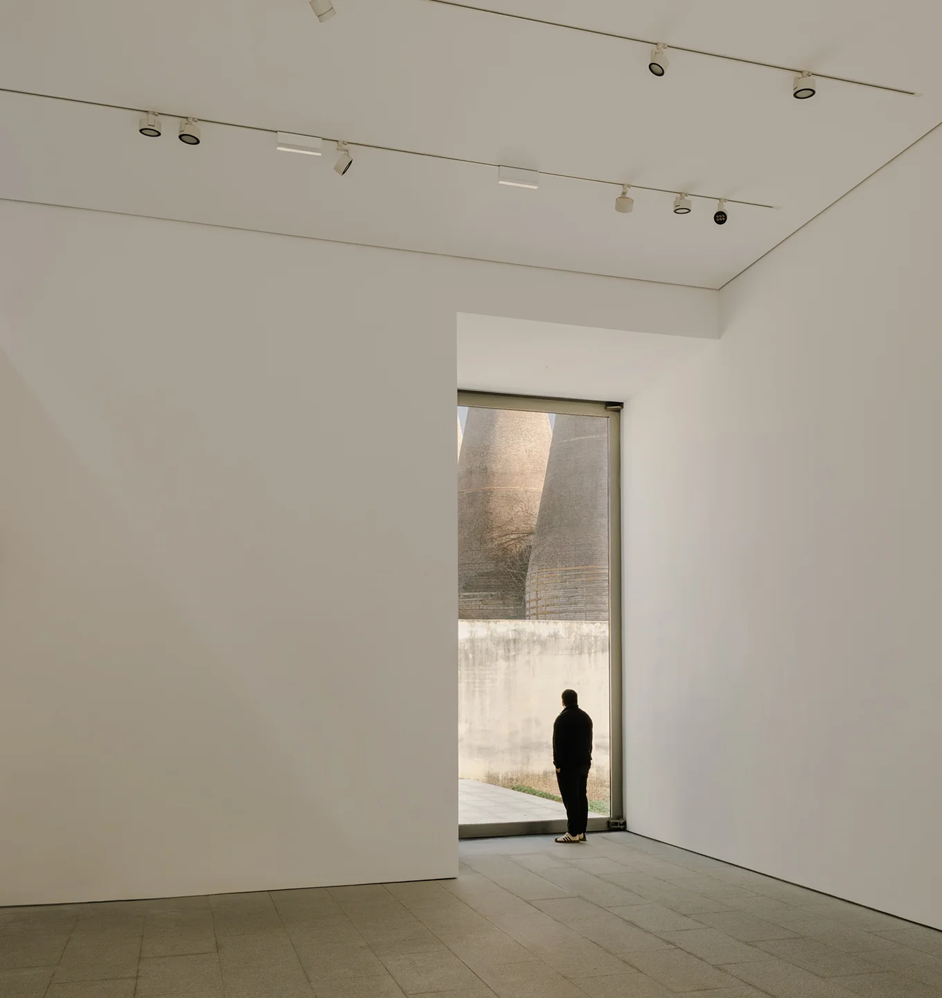
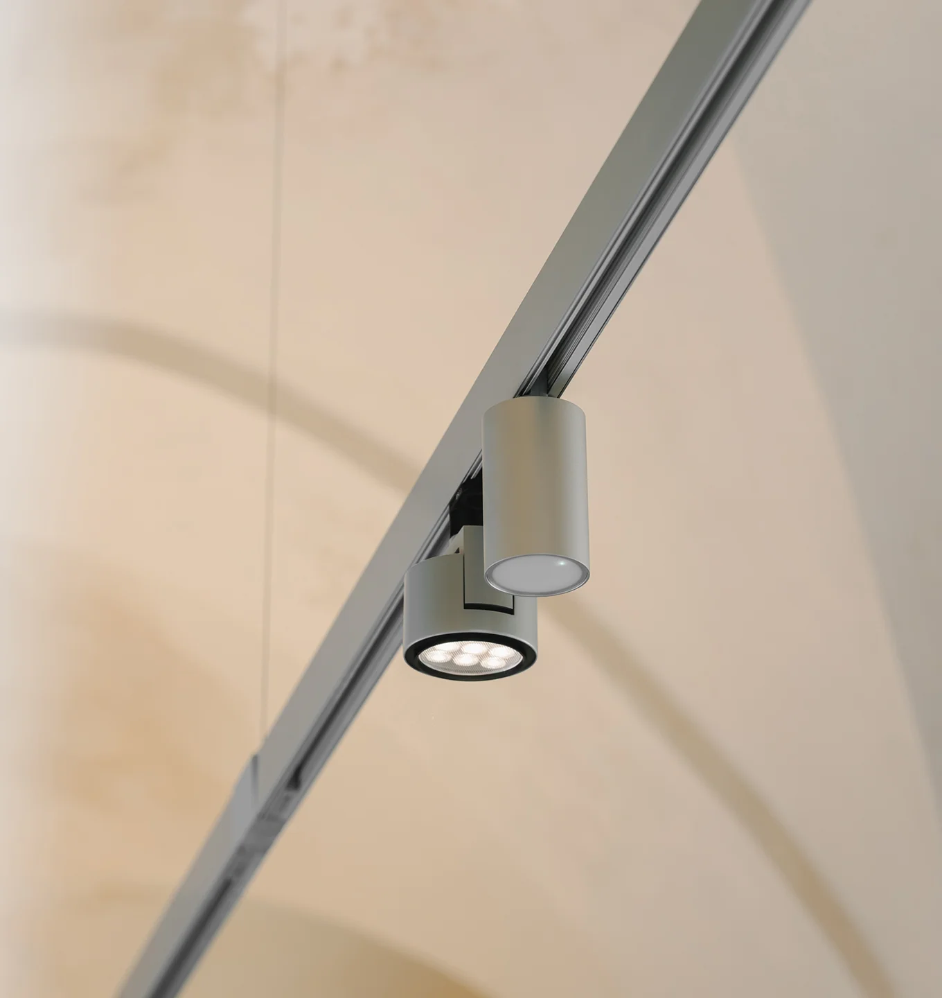
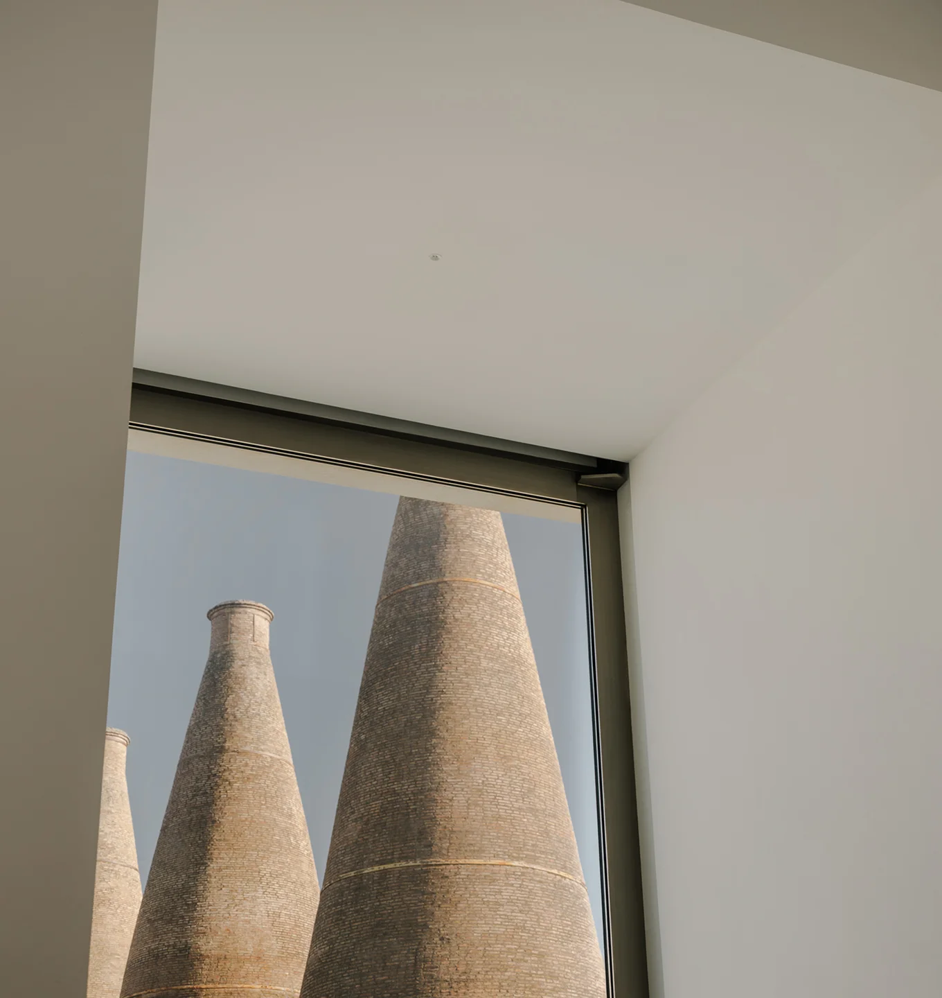
In the historical domed warehouse used as an exhibition space, the LENS TRACK-MOUNTED luminaire once again covers the technical and emergency lighting requirements in a single suspended system, aligned with the circulation routes and the arches, without breaking up the space’s flow.
In this design, a newly built space devoted to presentations has been fitted out, in which the pure architectural lines feature IZAR luminaires flush-mounted in the ceiling. Their small size and refined design showcase a discreet, harmonious setting.
Palacio de las Dueñas. Seville.
Preserving the atmosphere and the visual silence.
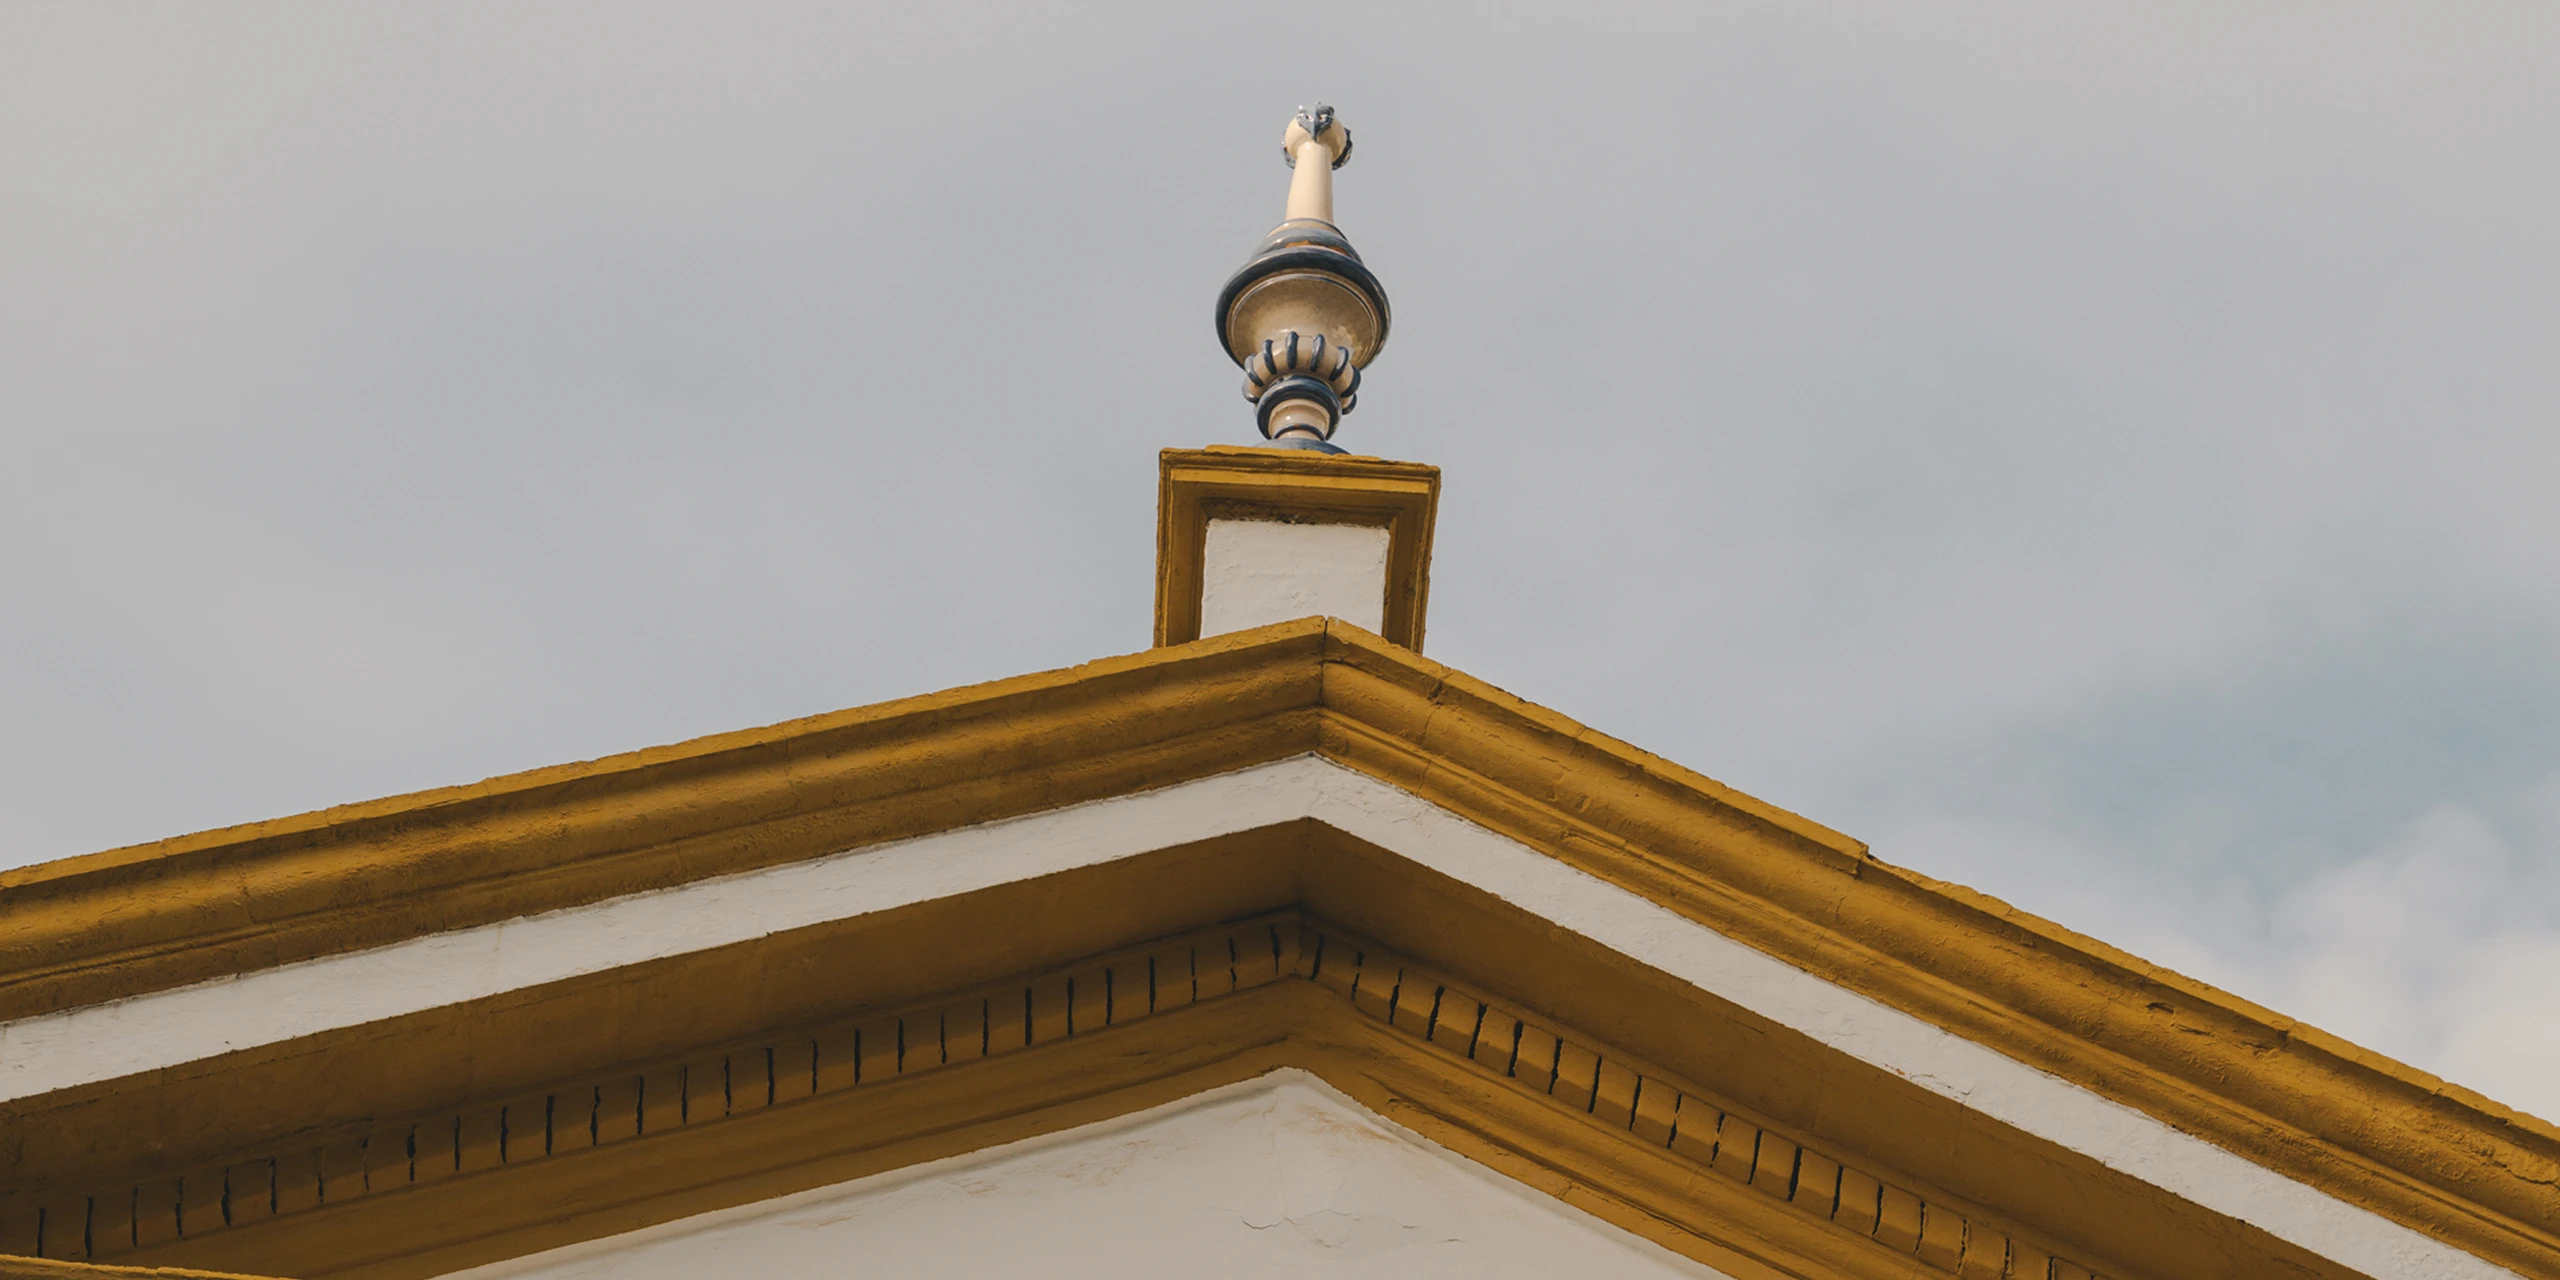
There are schemes in which the value of the design resides in its nuances. This is the case of the Palacio de las Dueñas in Seville, where the fact that it is open to the general public means that security and atmosphere must sit comfortably together.
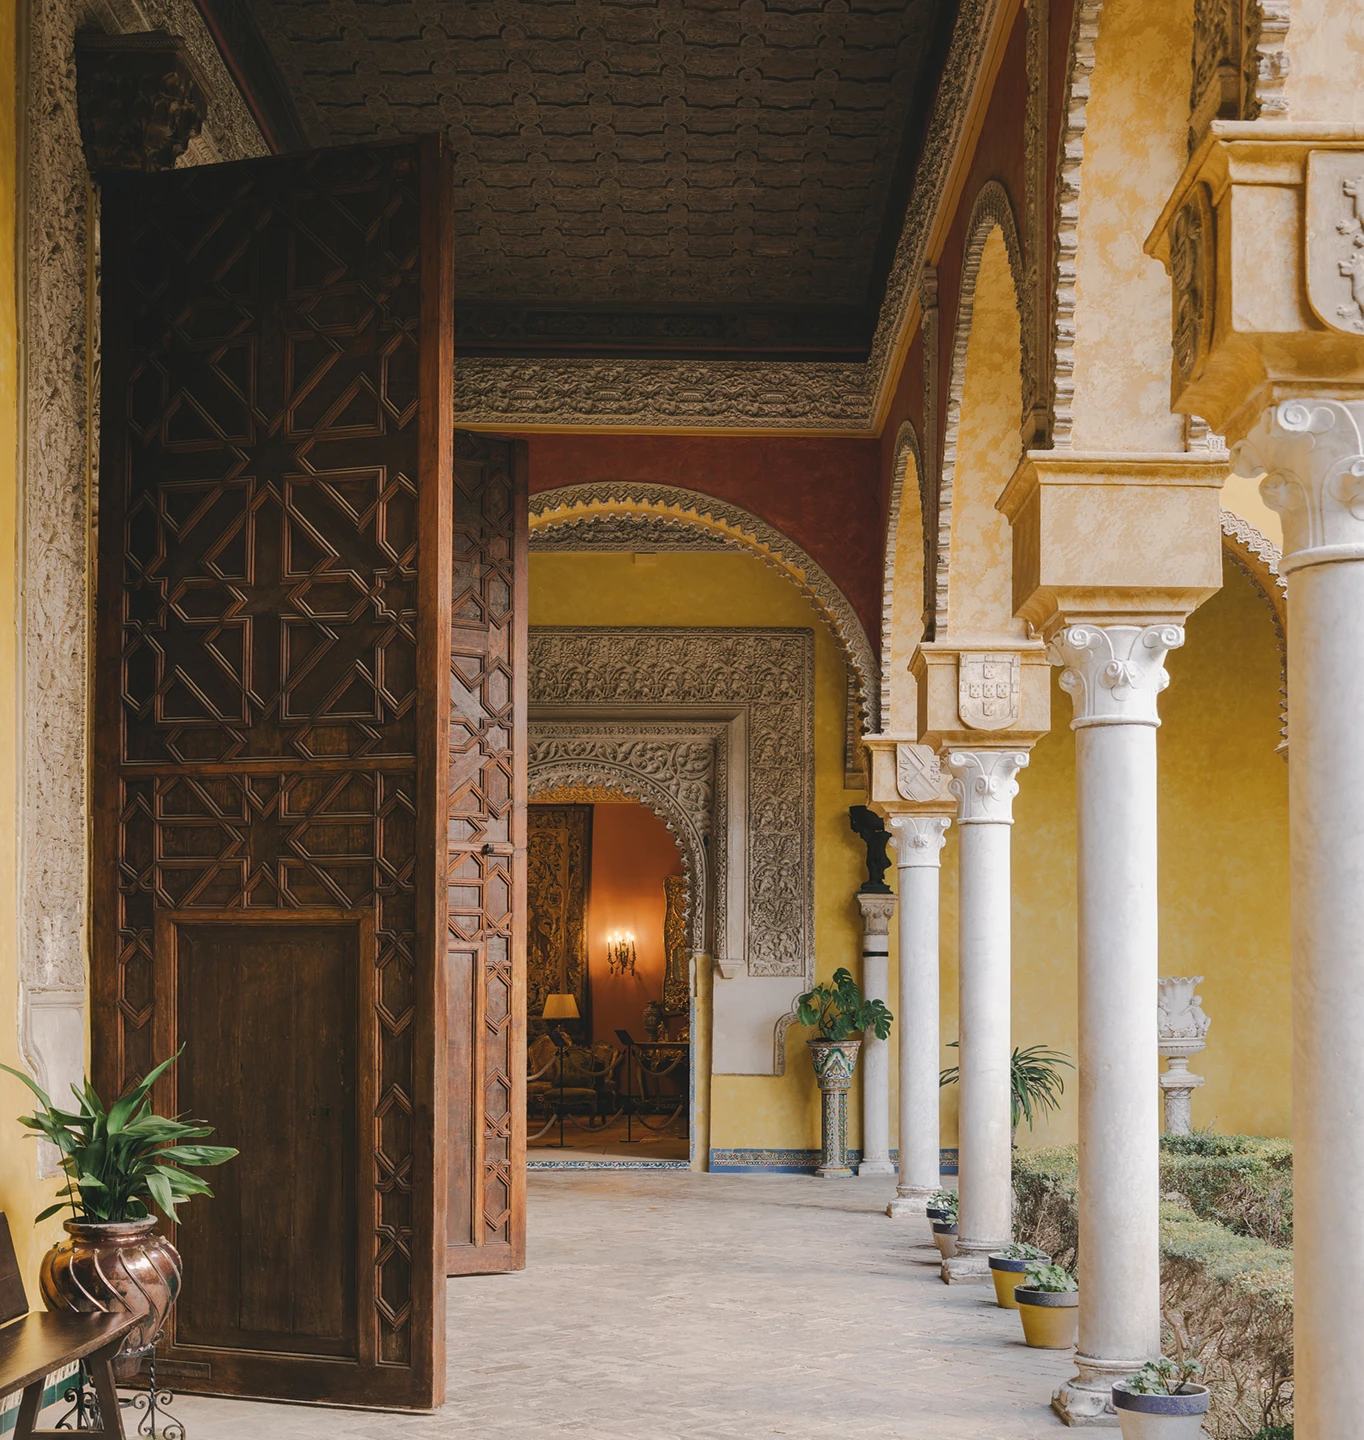
The complexity of the building – many rooms, fragmented circulation routes, and a wide range of materials and colours – has been resolved using a single solution: the BLOCK luminaire. Its capacity to adapt anywhere enables it to chromatically blend in with the different spaces, without disrupting the visual perception of the building as a whole.
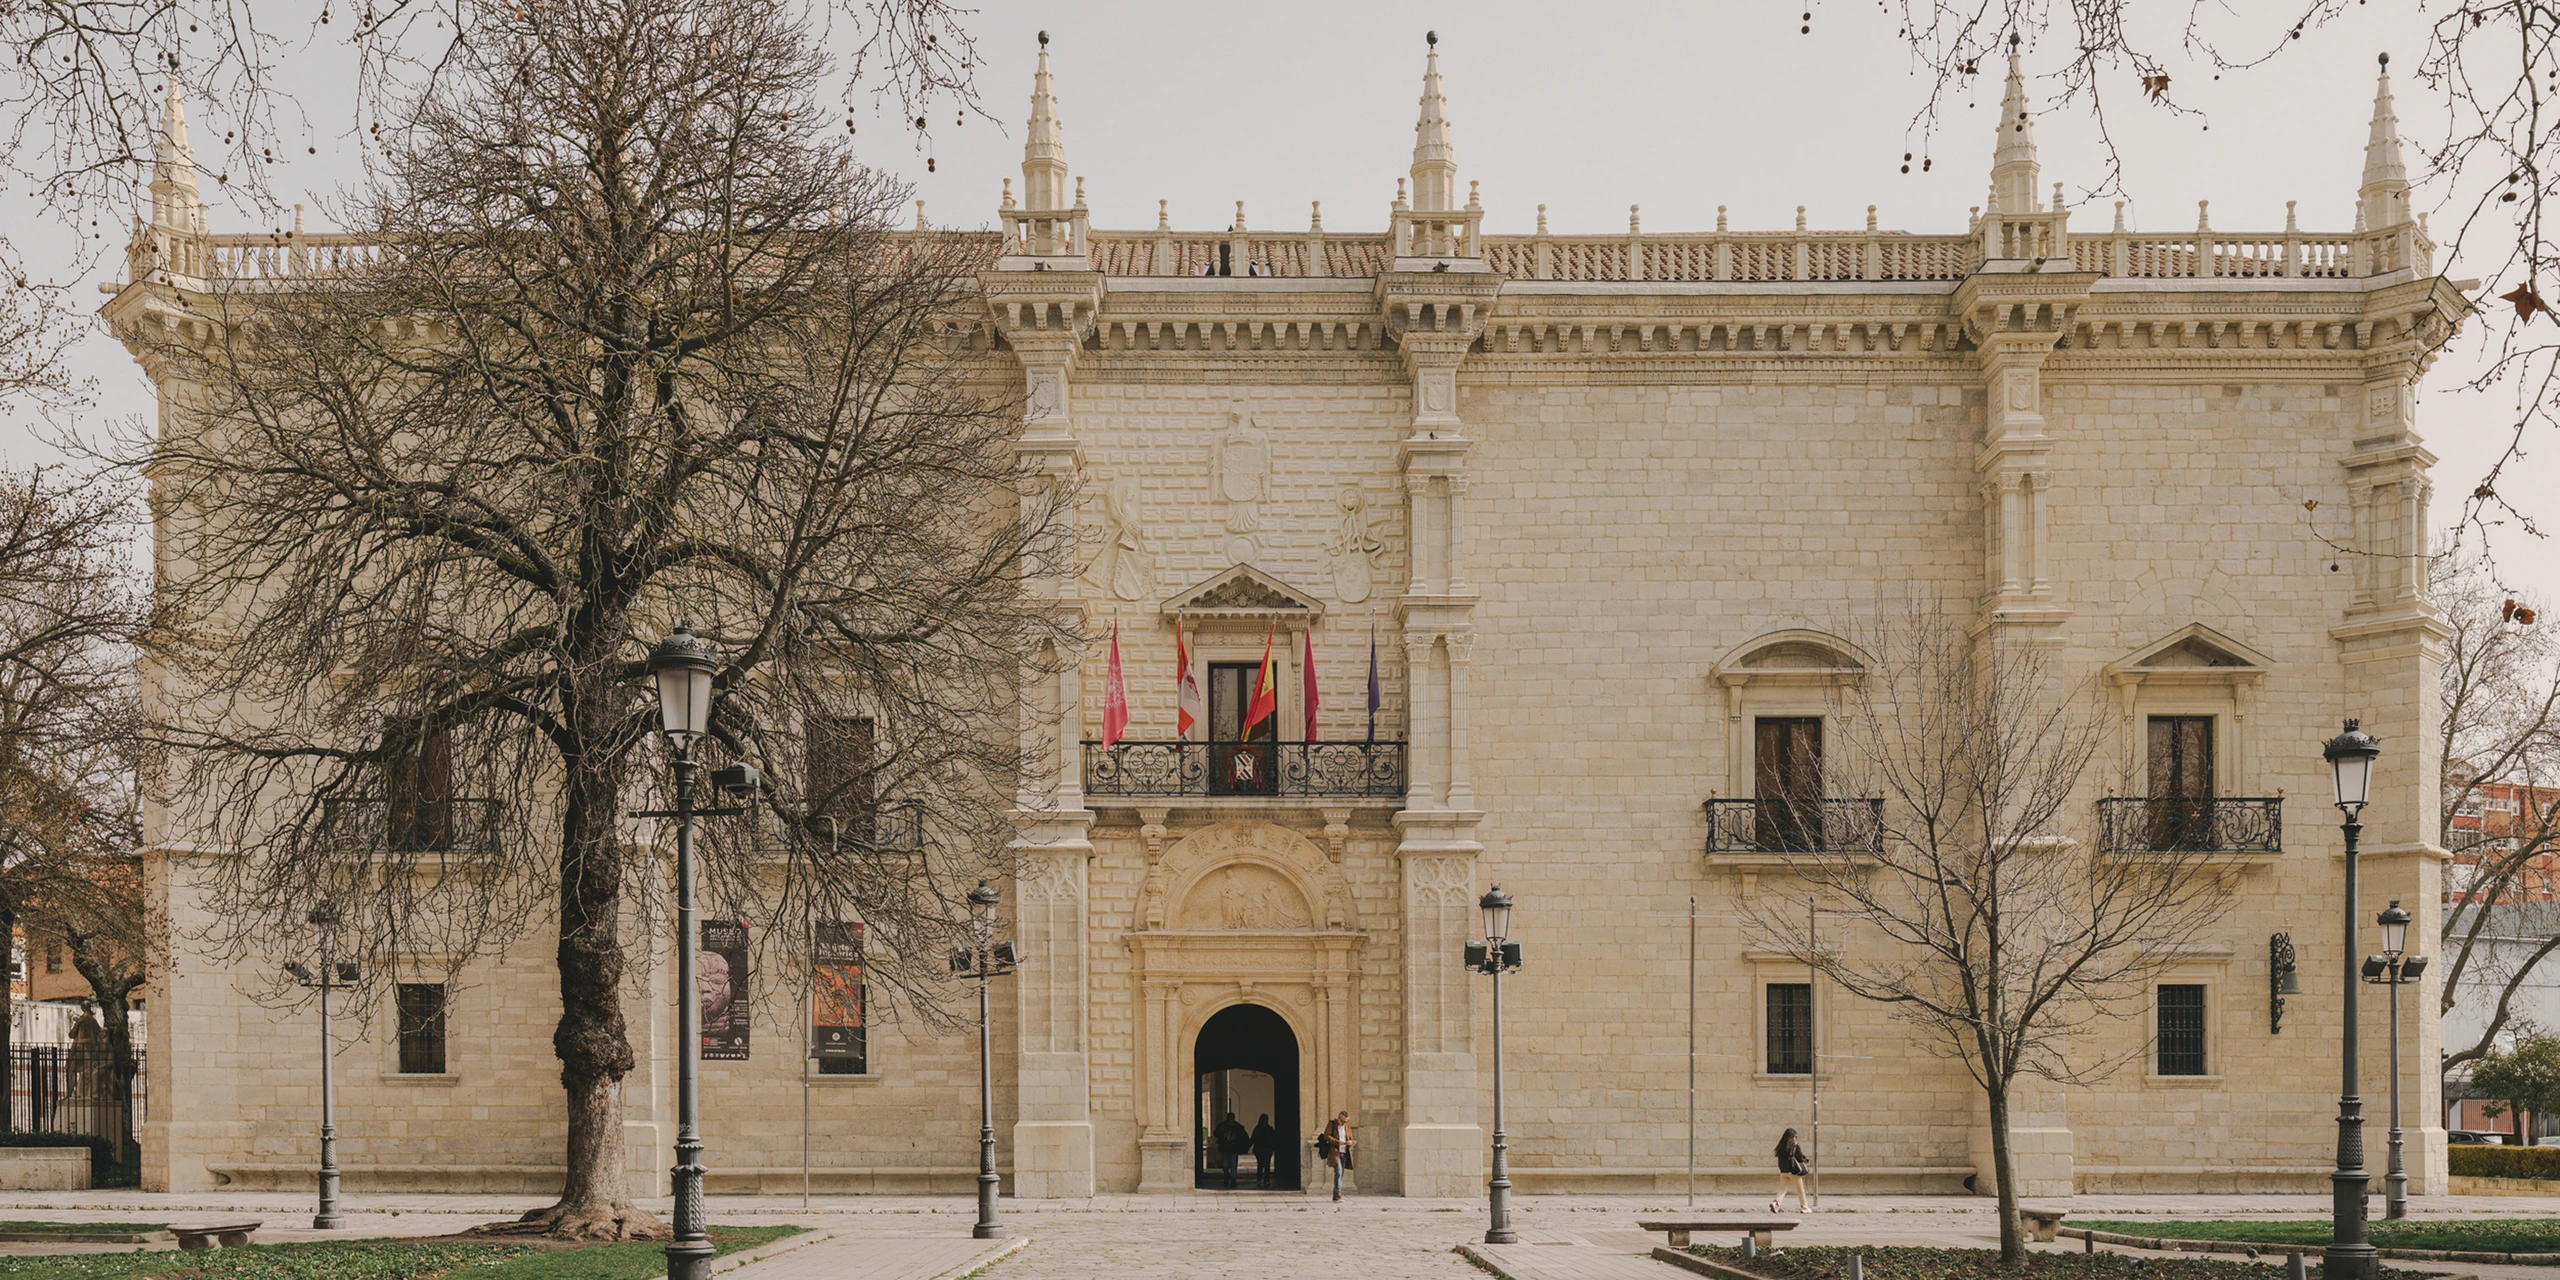
Library of the University of Valladolid.
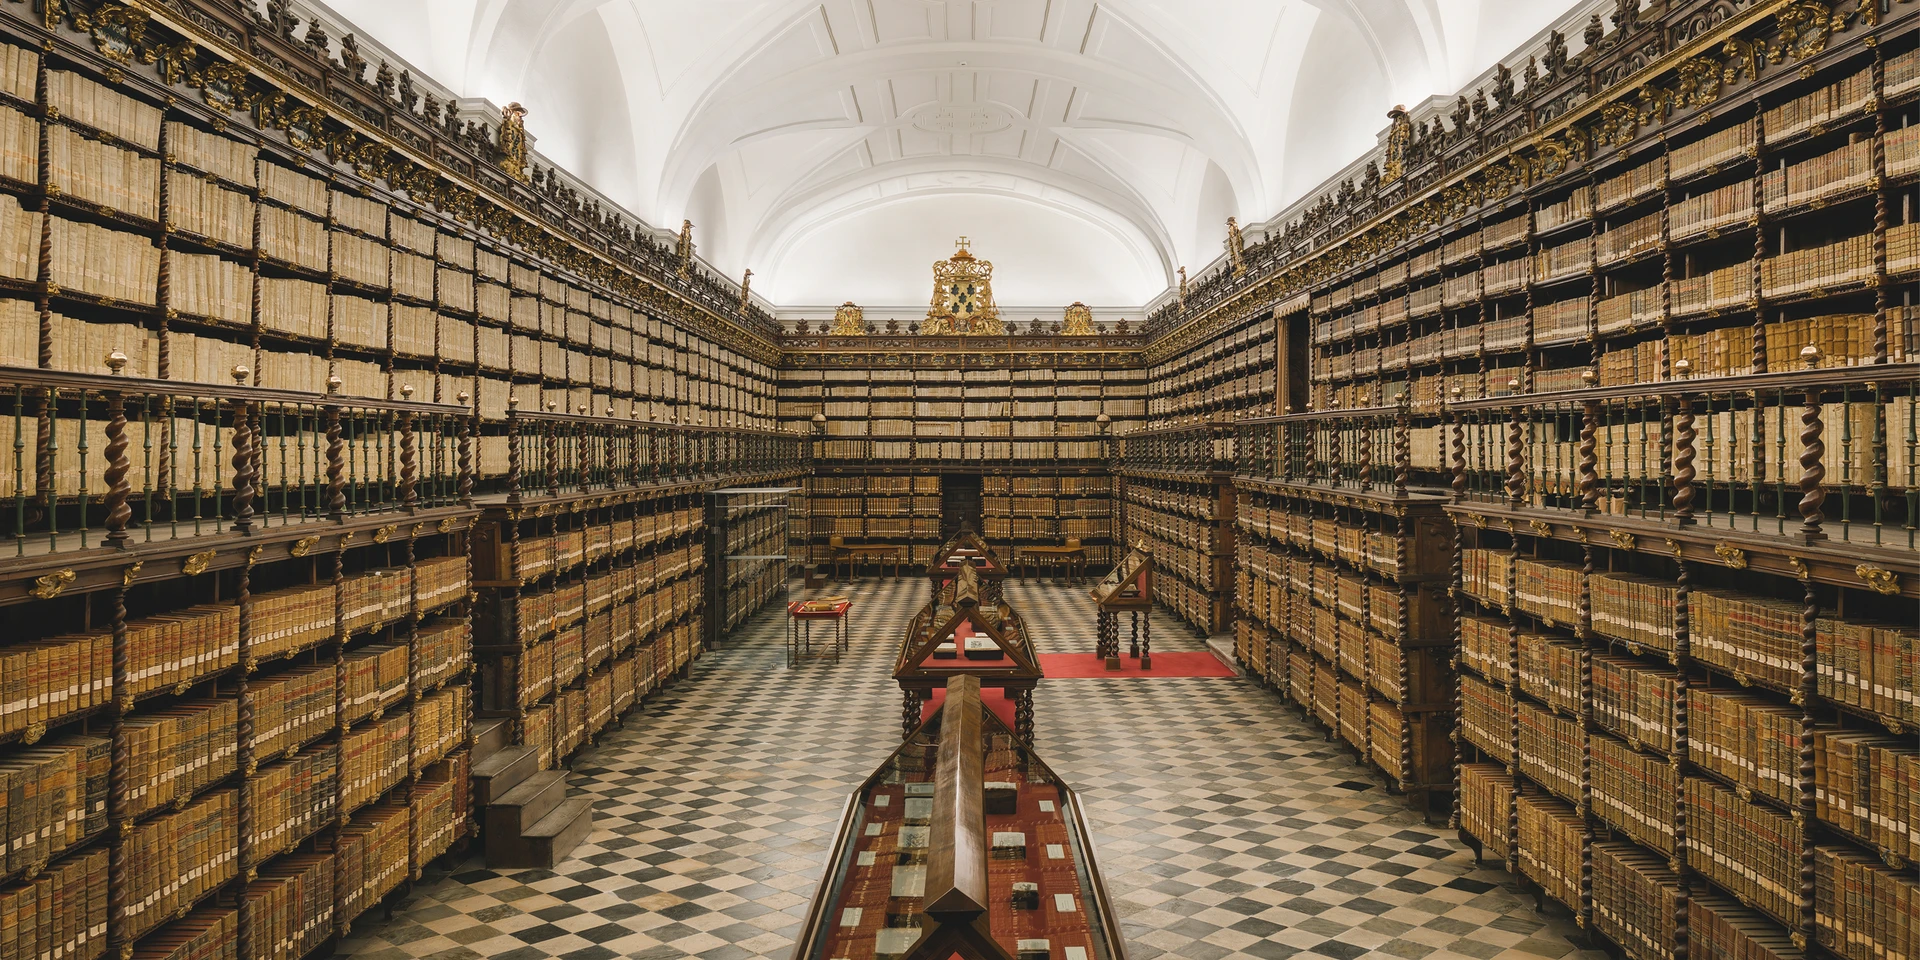
A similar challenge was posed by the Library of the University of Valladolid, found in the Palacio de Santa Cruz. The bookcase in the main hall, made in 1705, also houses master works of great historical value, some of which date back to before the 10th century.
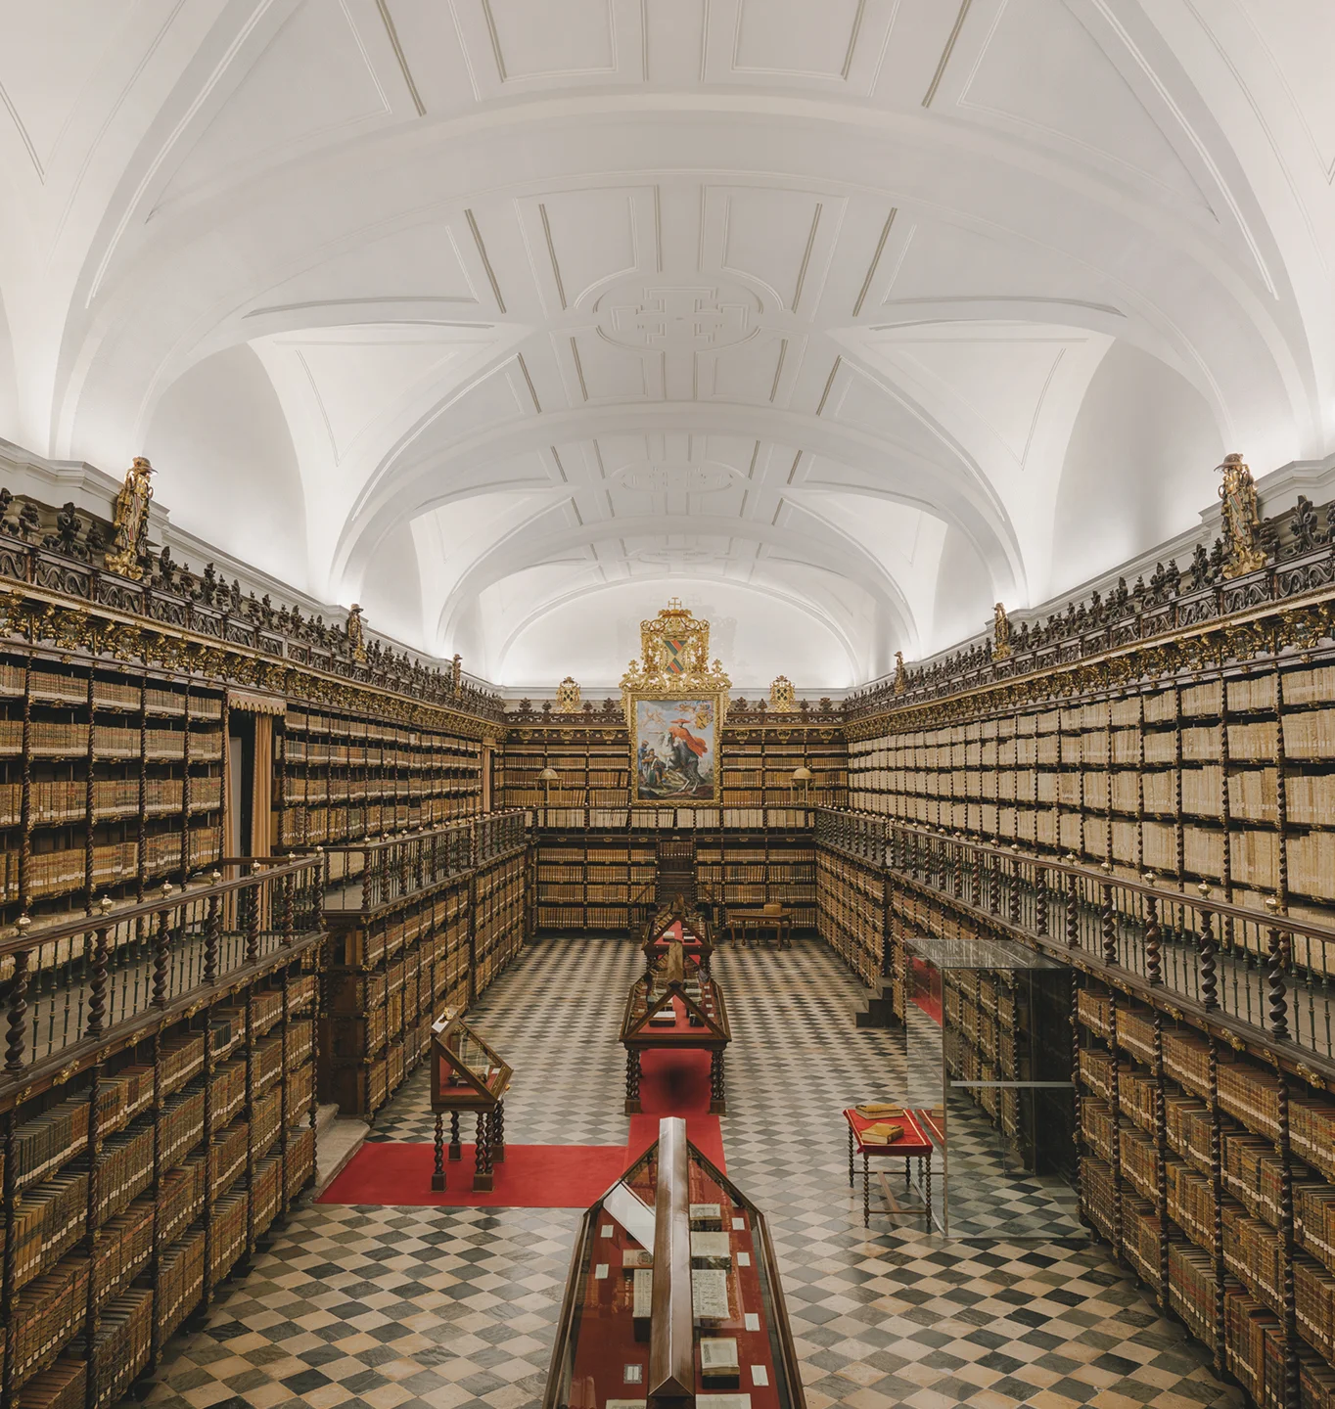
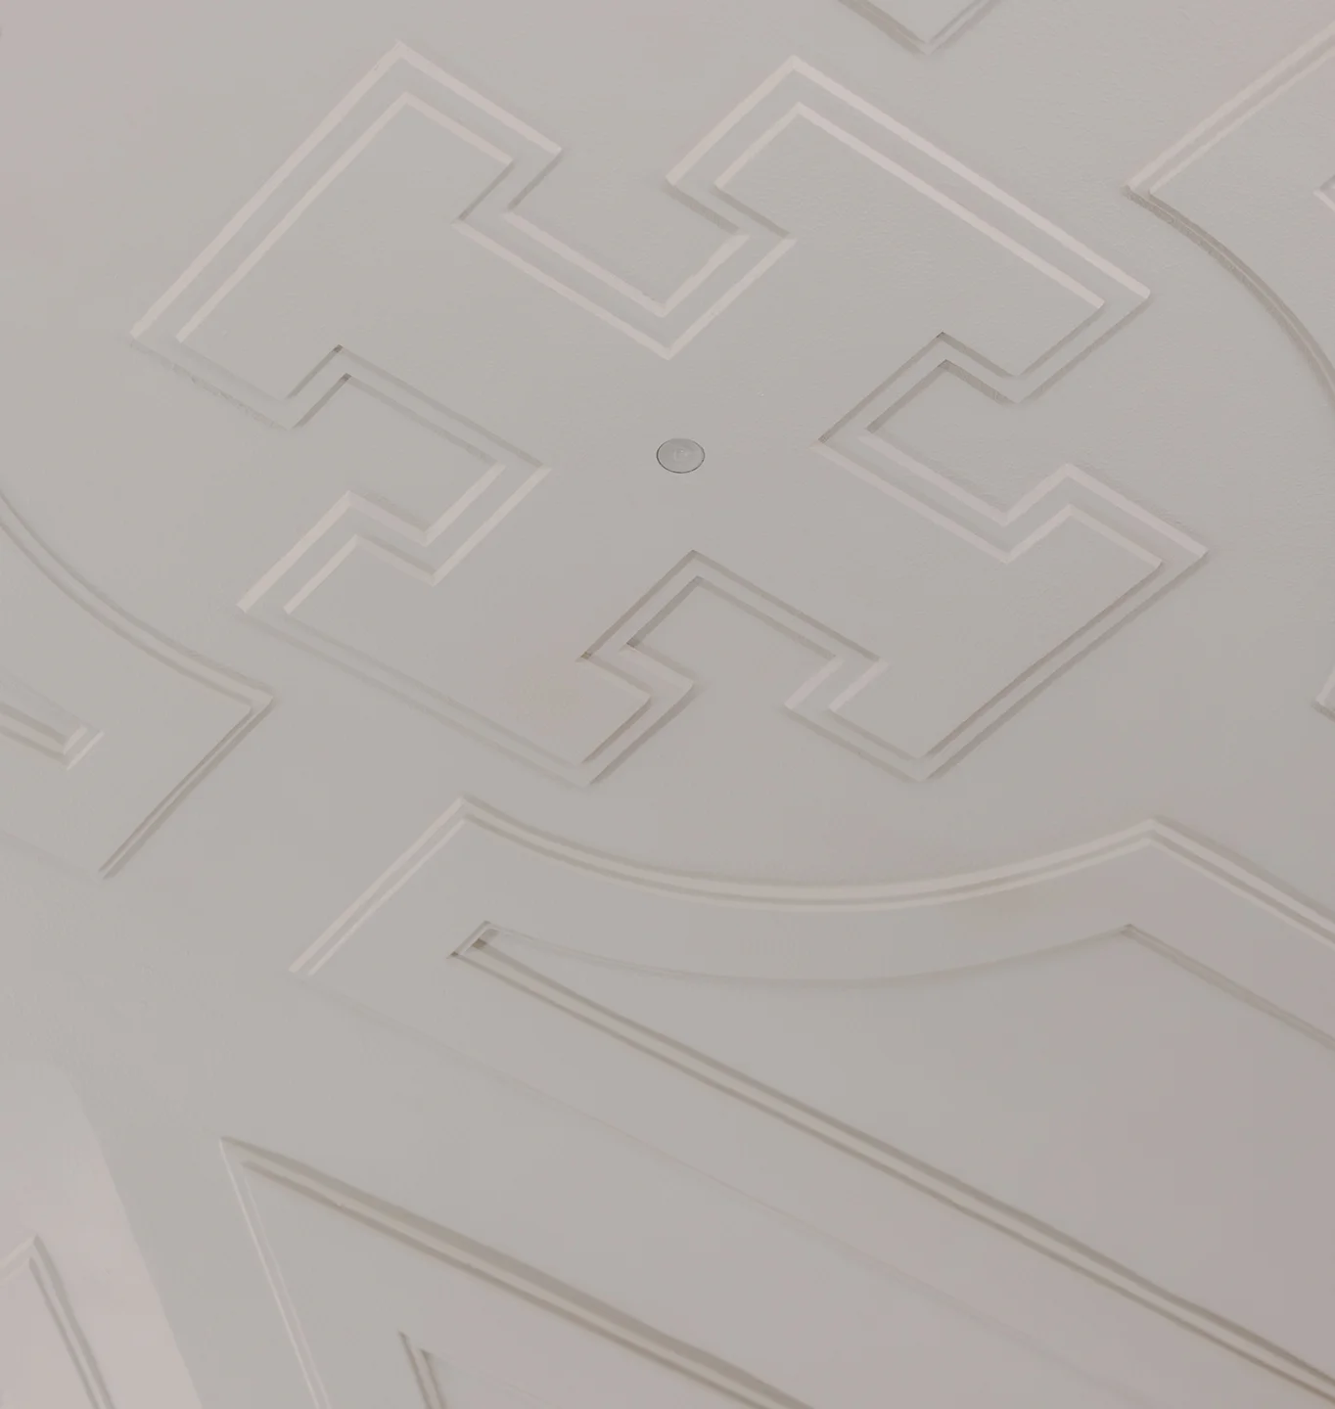
Against this backdrop, the design falls back on the constructive layout of the space. The LENS FLUSH-MOUNTED luminaires are fitted inside the crosses that span across the hall, specifically, they make use of the cavities already in the crosses to blend in with the architectural ensemble.
The approach to maintenance work is to carry it out from the readily accessible upper part of the ceiling, thus avoiding work being done in the hall and reducing damage (dust and jobs that could affect the environment) to the furnishings and the books, which are of high historical worth. Therefore, it was crucial to be as minimally invasive as possible in tackling this project and having tight controls over access and maintenance work.
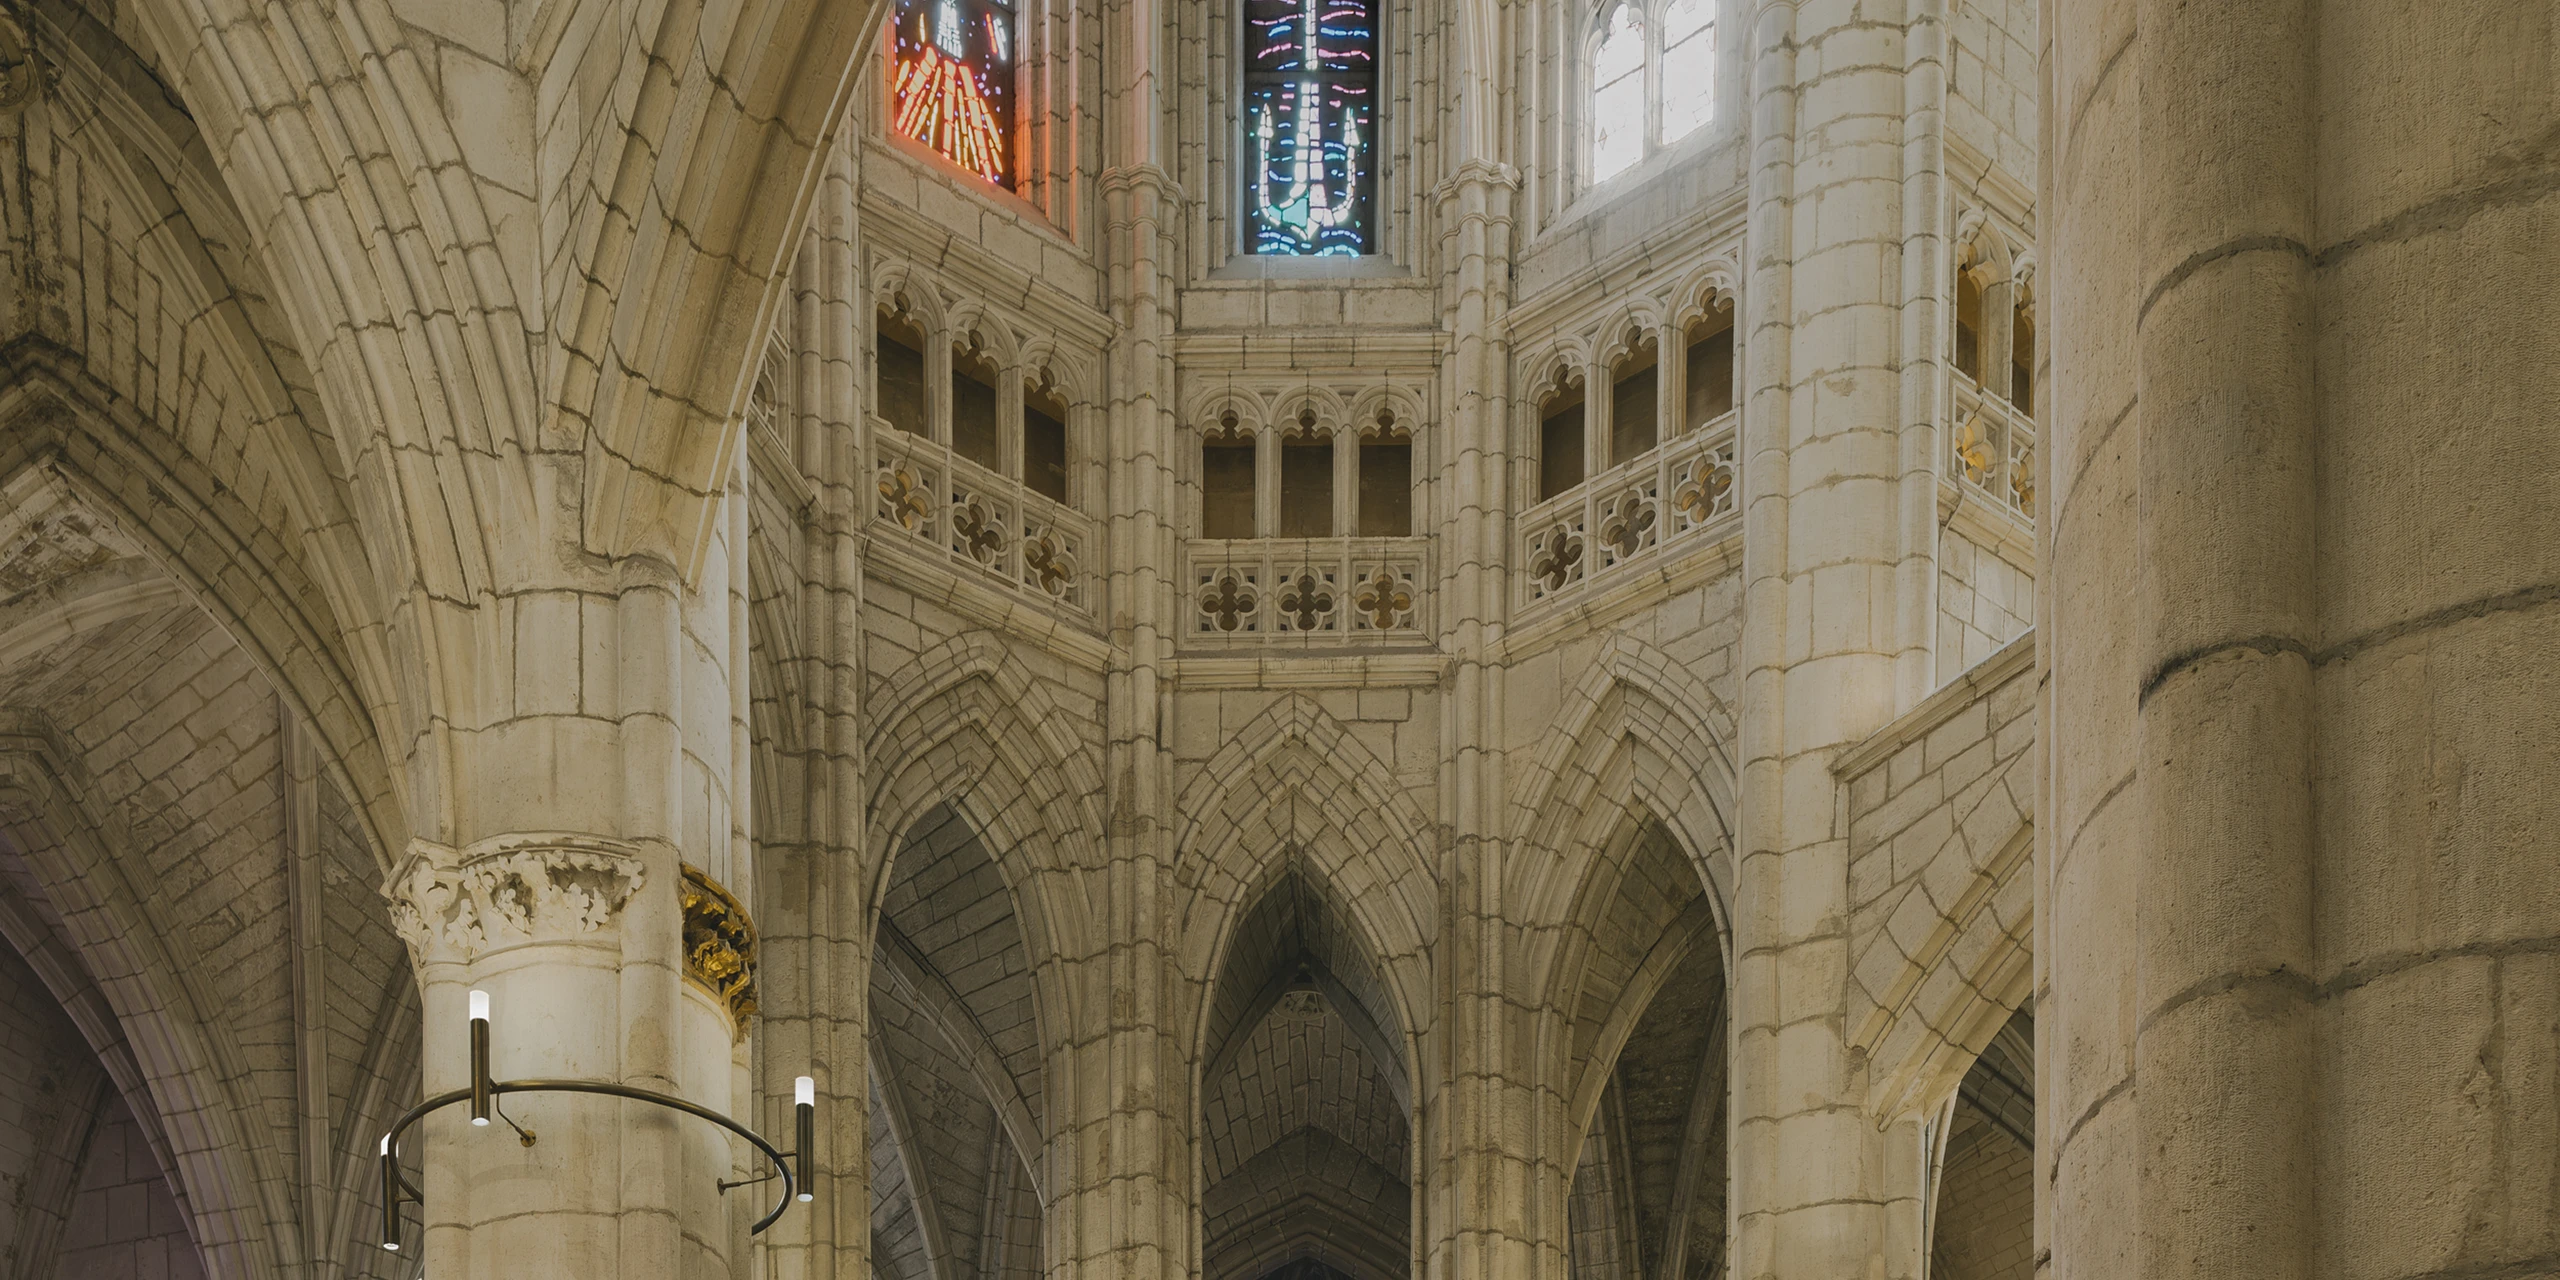
Cathedral of Santa María. Vitoria-Gasteiz.
Dual functionality and new narratives.
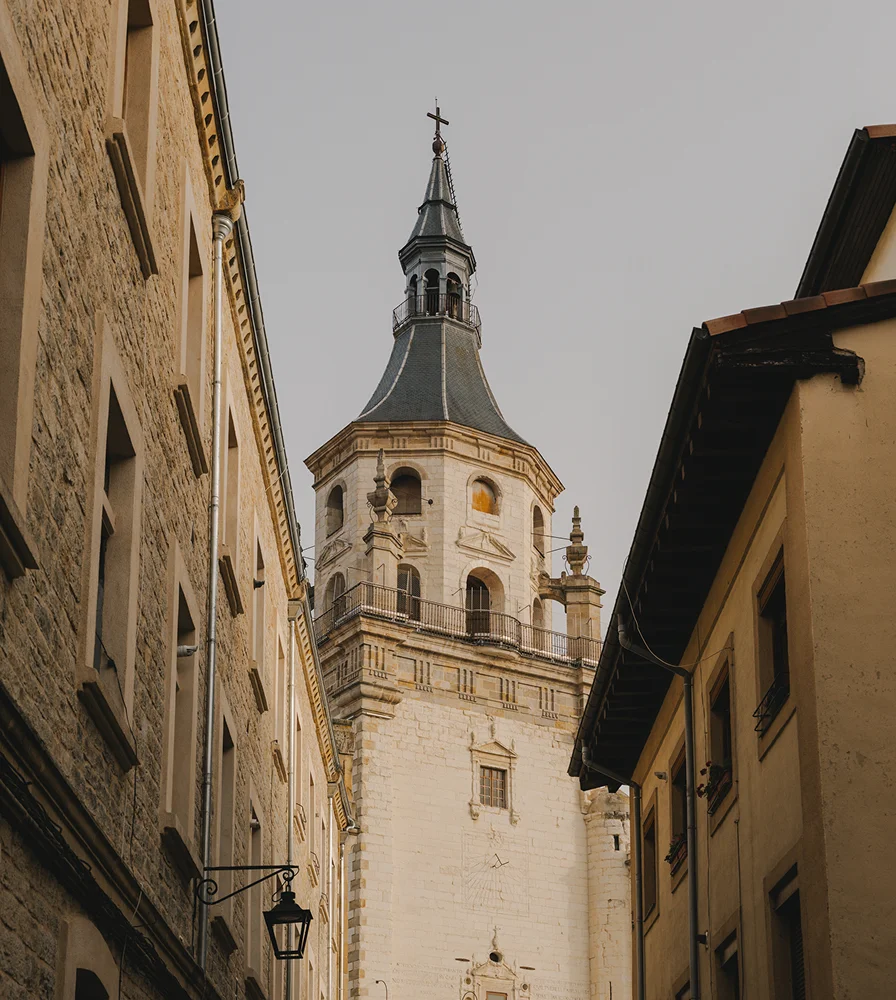
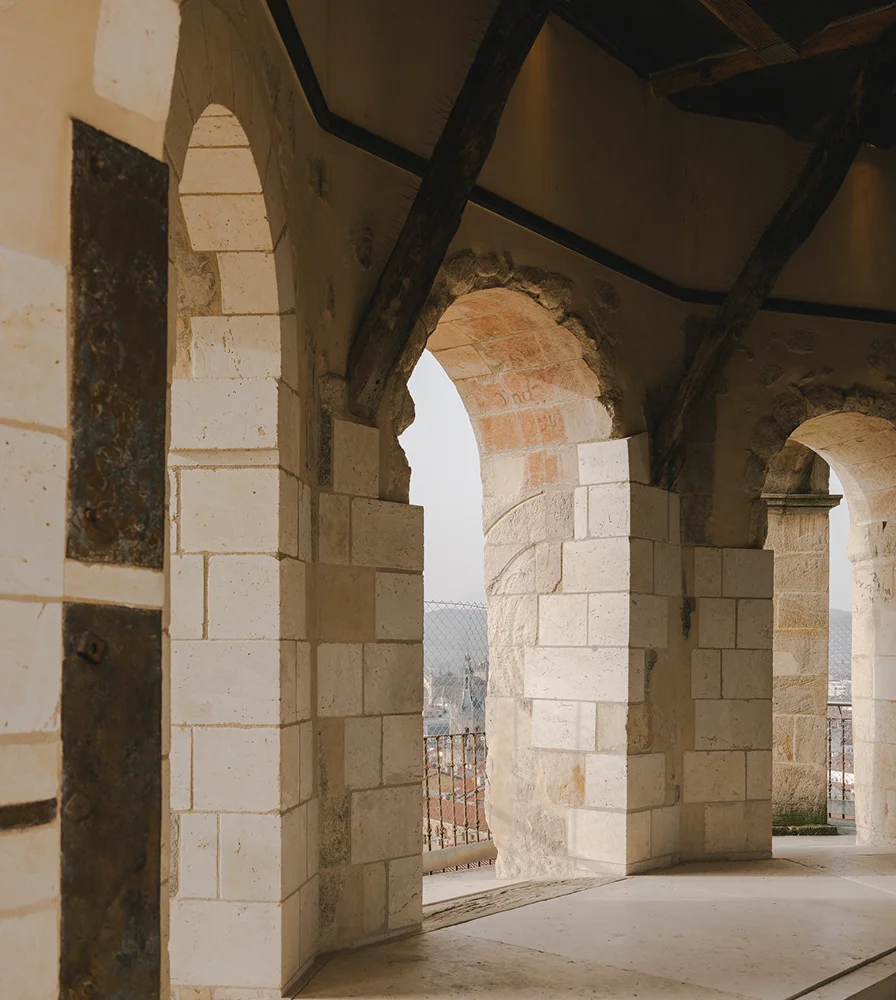
In the Cathedral of Santa María in Vitoria-Gasteiz, the design by Leandro Cámara Muñoz enables it to be interpreted as a twofold operation: structural and cultural. The building, seriously affected by damage that compromised its stability, was consolidated so that it could become entirely open to visitors, where the heritage features sit side-by-side with its religious use. The work not only stabilised the building, but also made its complexity legible.
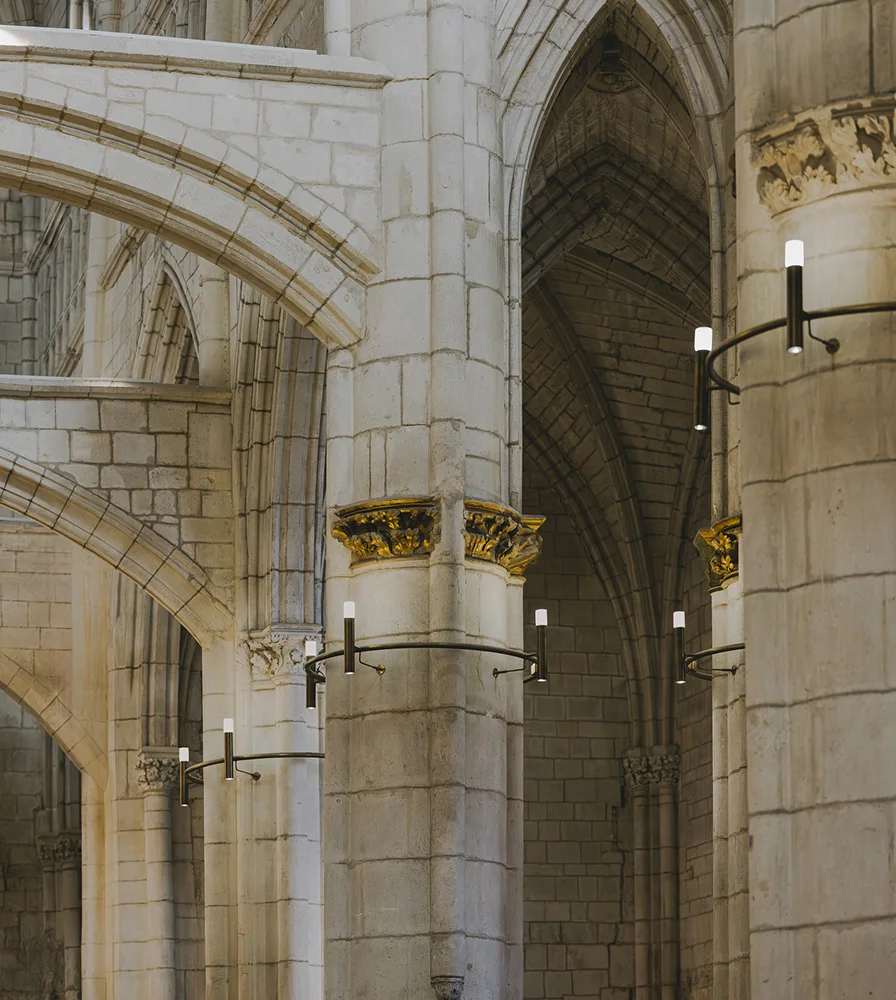
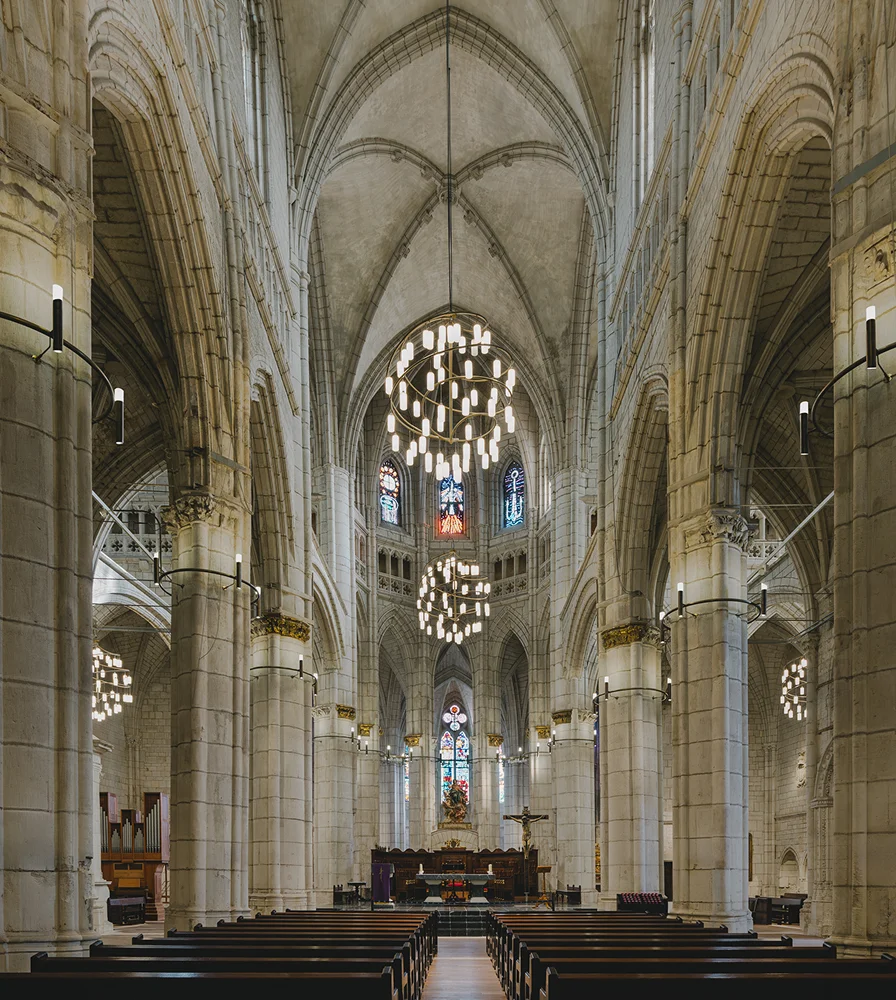
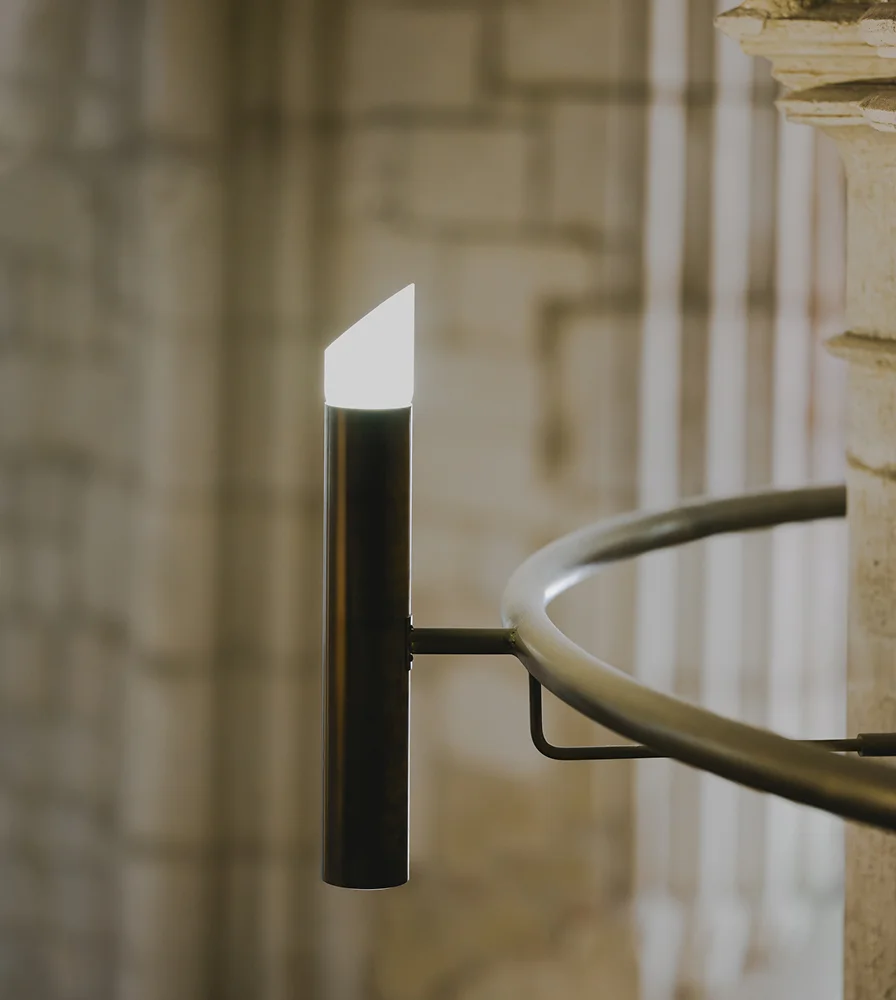
The lighting was dealt with using an ad hoc design that makes the most of the characteristics of the LENS luminaire – particularly its circular shape – to bring to the fore a rounded solution that blended in with the building’s structural columns.
Its design reflects a twofold purpose: in normal conditions it acts as ambient lighting that showcases the space, whilst in an emergency situation it ensures that it meets the technical functionalities required. The fixture’s optics also contribute to highlighting the ensemble’s architectural relief and spatial perception.
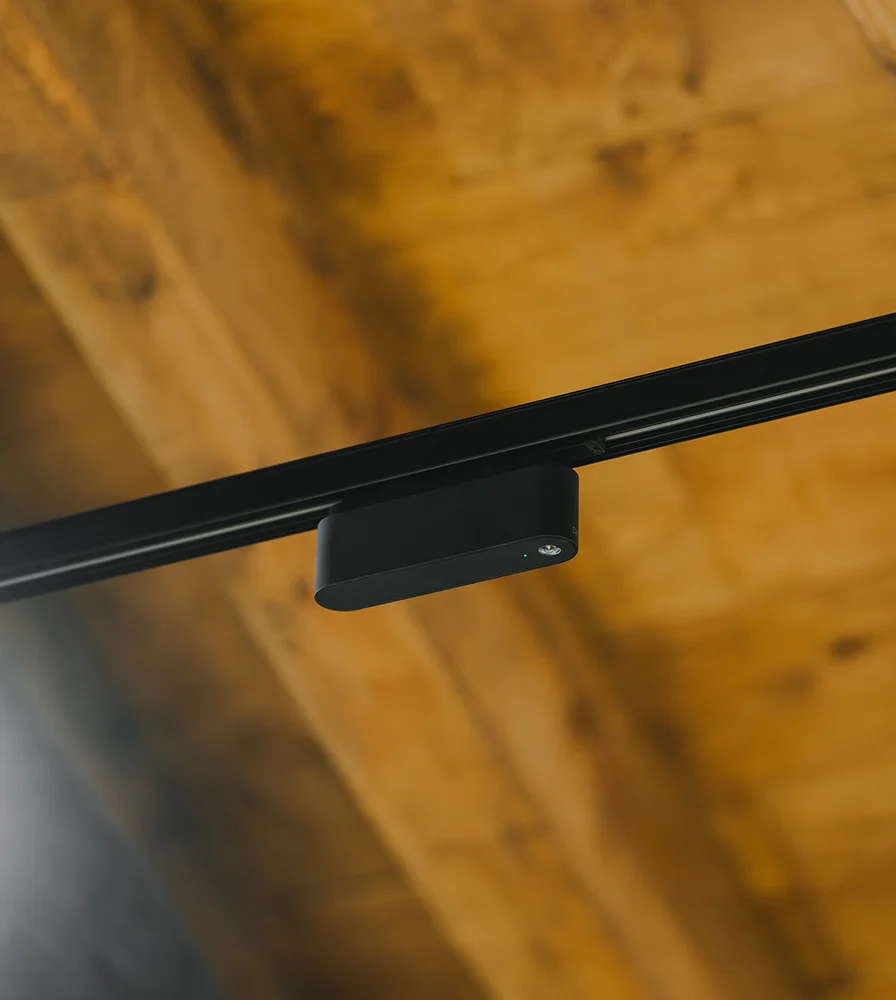
In the area around the tower’s doorway, alongside one of the old clocks that was working in the cathedral, the LINEAR luminaire, specifically designed for electrified tracks, sits side-by-side with the exposed beams, in order to seek to match up with the architecture as much as possible without detracting from how it is perceived.
San Pedro Cultural. Becerril de Campos. Palencia.
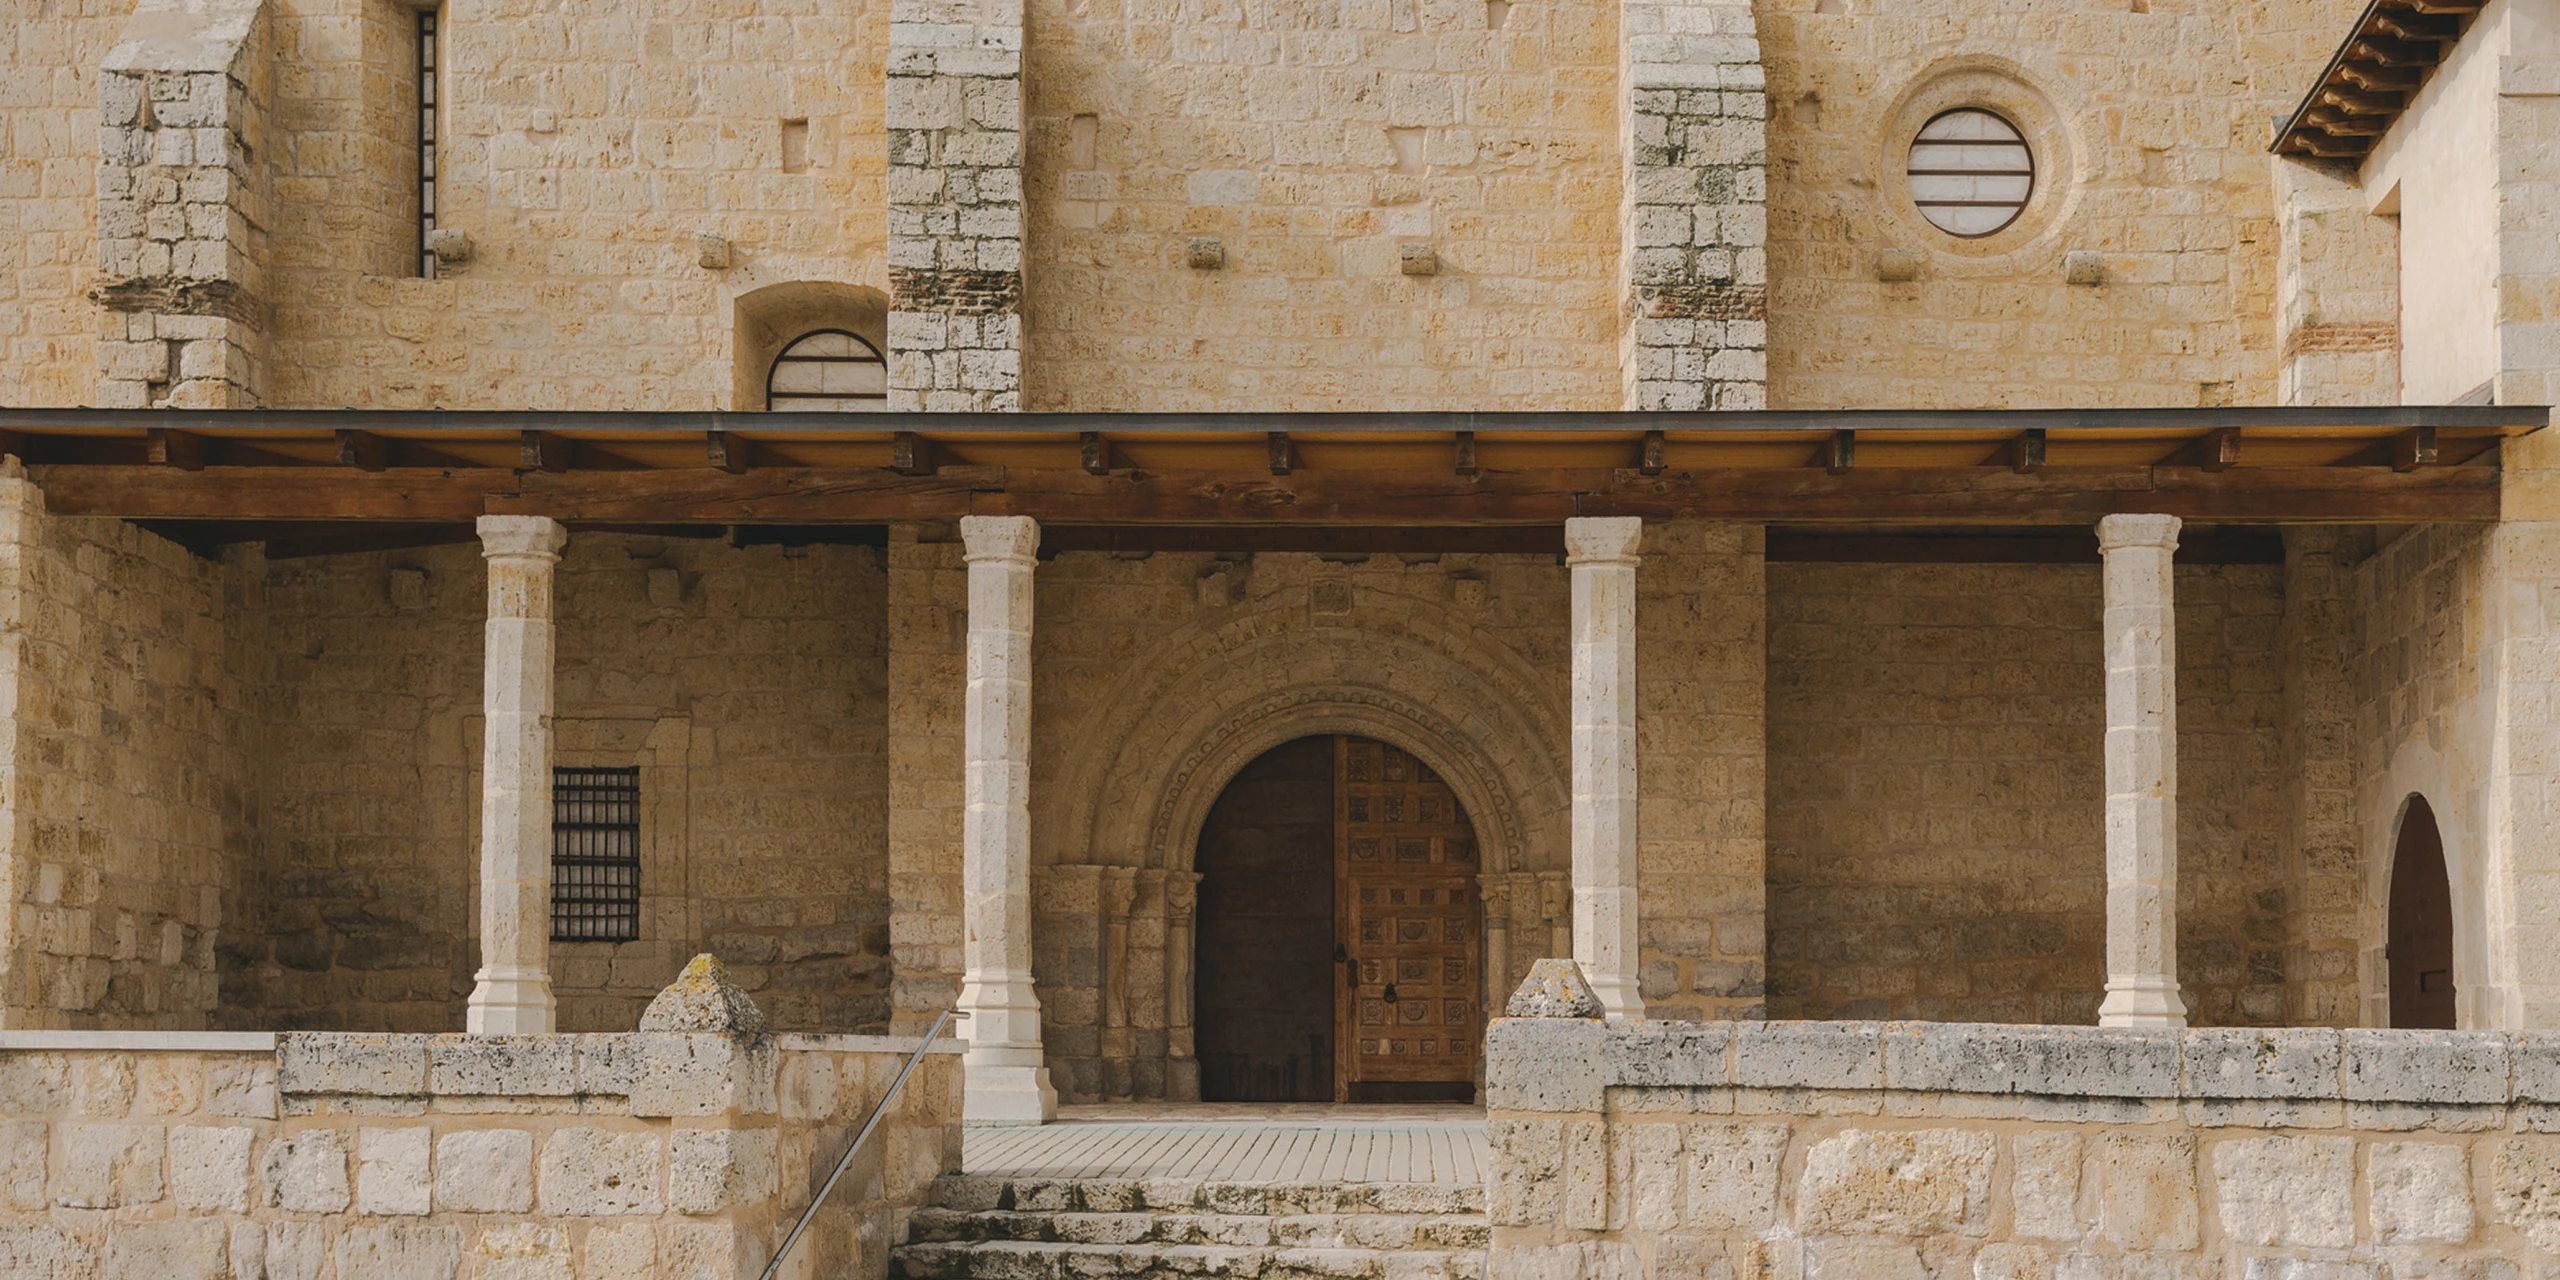
Finally, in San Pedro Cultural (Becerril de Campos, Palencia), the design by Álvaro Gutiérrez Baños, Carlos and Juan del Olmo has come up with a contemporary reading of the building by turning it into a centre dedicated to cultural and scientific engagement. The design has been rolled out in one of the former churches of the complex, most of which has either disappeared or been repurposed, into a framework for a wide range of humanistic and technical uses.
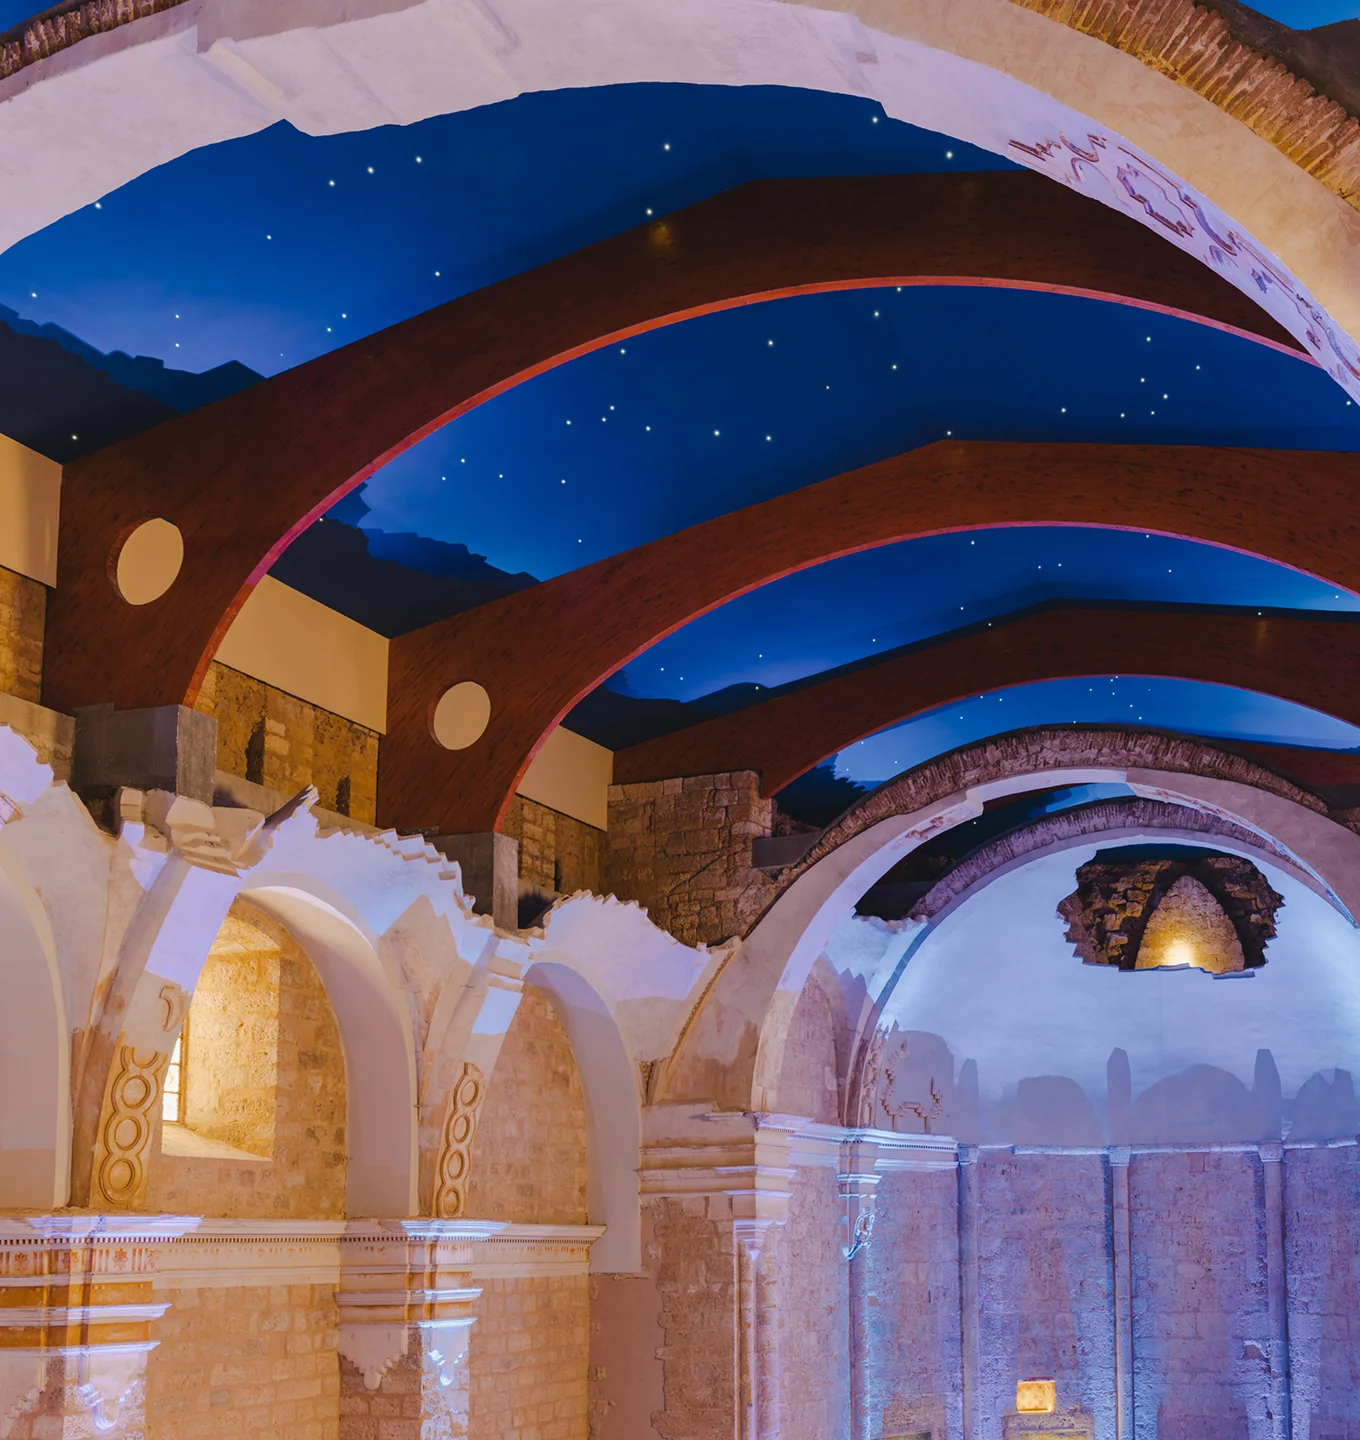

The design revolves around the vault, understood to represent the sky. Inside, the lighting portrays the star system using CLAVO luminaires to create an immersive experience that conveys the heavens in an architectural space.
Heritage & Lighting London
Architects, lighting designers and industry experts joined Daisalux to share new perspectives on the transformation of historical heritage.