In winemaking, architecture has become a catalyst that turns the intangible into the tangible, creating a place to see, touch and explore. Beronia and Faustino show how leading wineries have captured their essence in distinctive buildings that converse naturally with the landscape.
Both wineries share one guiding principle: pursuing excellence through integration with, and respect for, their surroundings. Daisalux helps achieve this aim by providing emergency-lighting solutions that integrate seamlessly into every architectural space.
Bodegas Beronia. Project by IDOM
El Legado de Bodegas Faustino. Project by Foster + Partners
Beronia: amplifying the landscape.
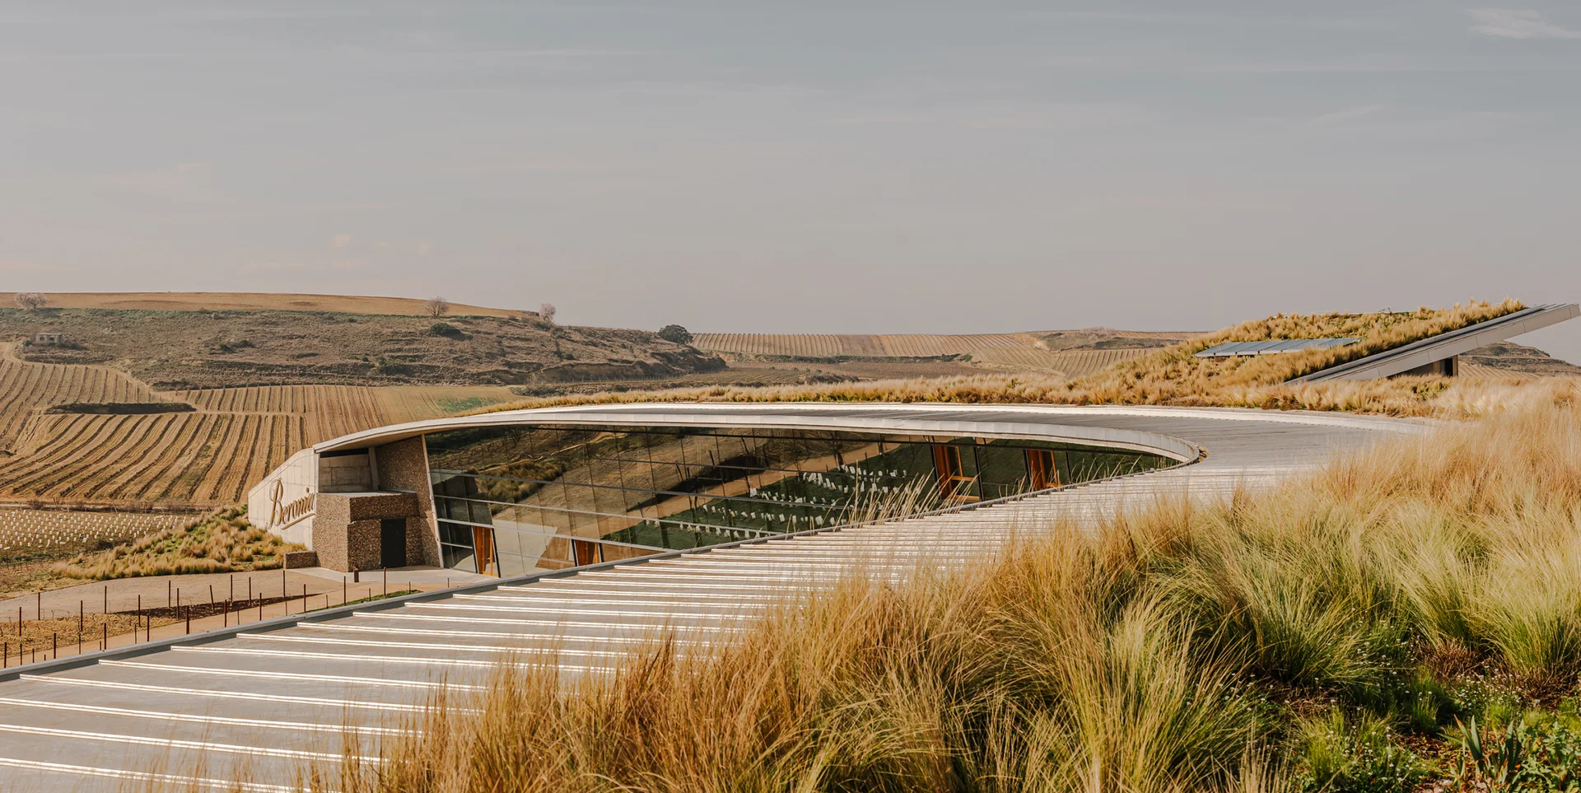
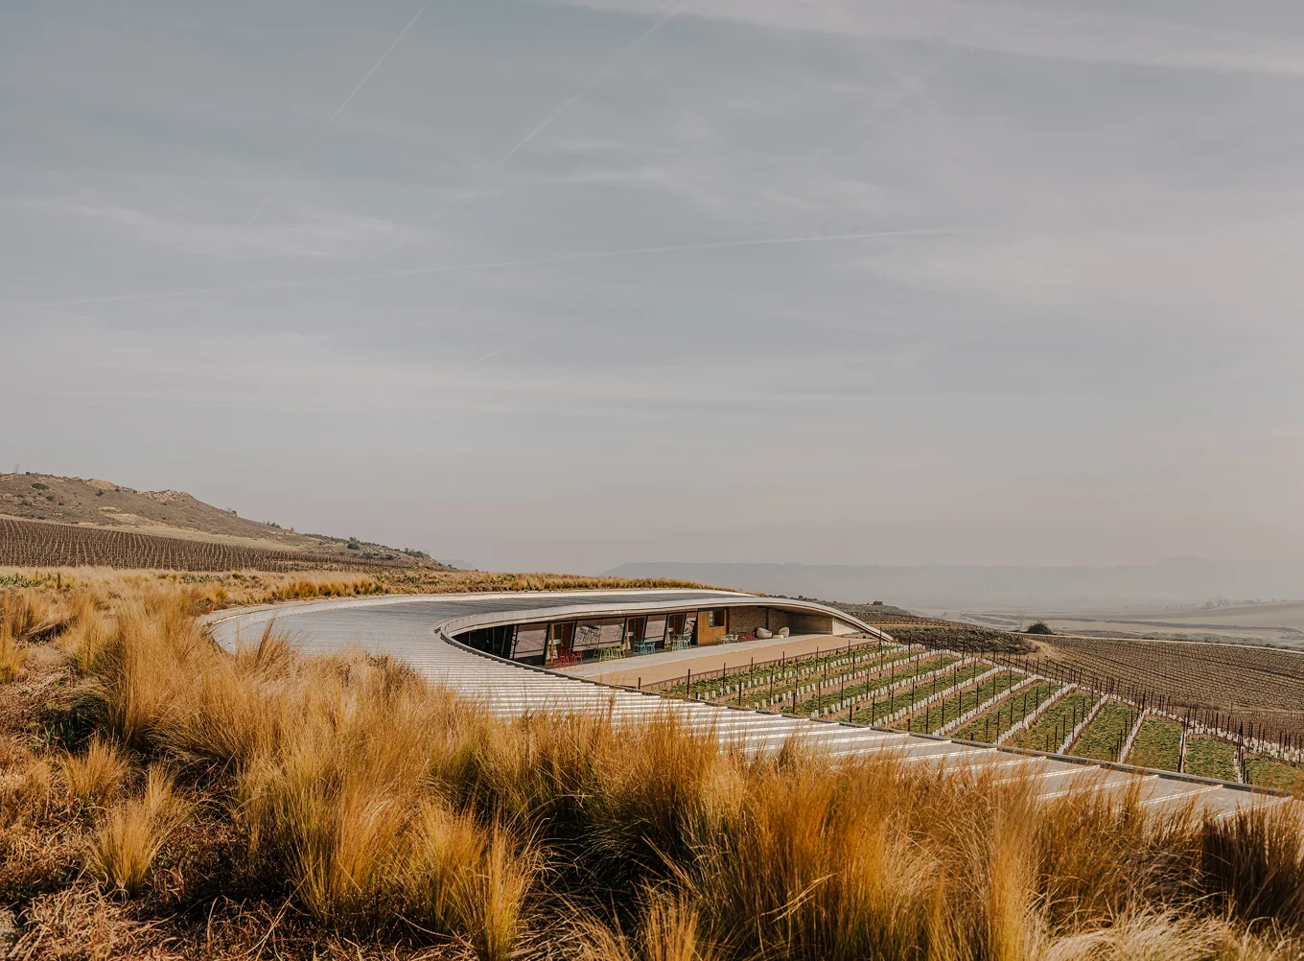
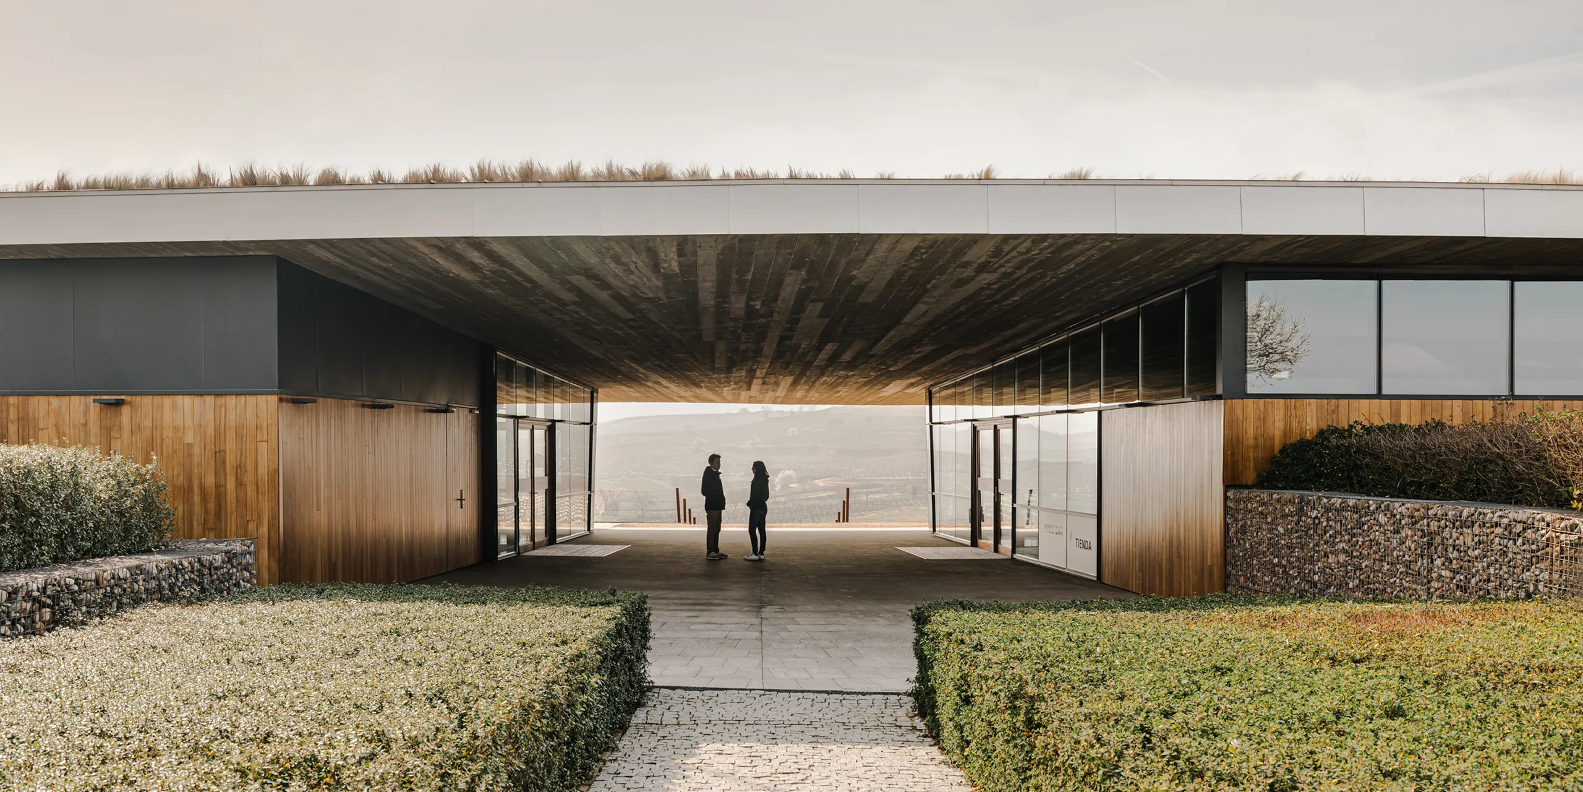
Beronia’s story is inseparable from the land. From the beginning, the winery has nurtured a deep bond with its vineyards, crafting wines that capture their distinctive character. The new building had to translate that bond into architecture, amplifying the landscape rather than imposing on it.
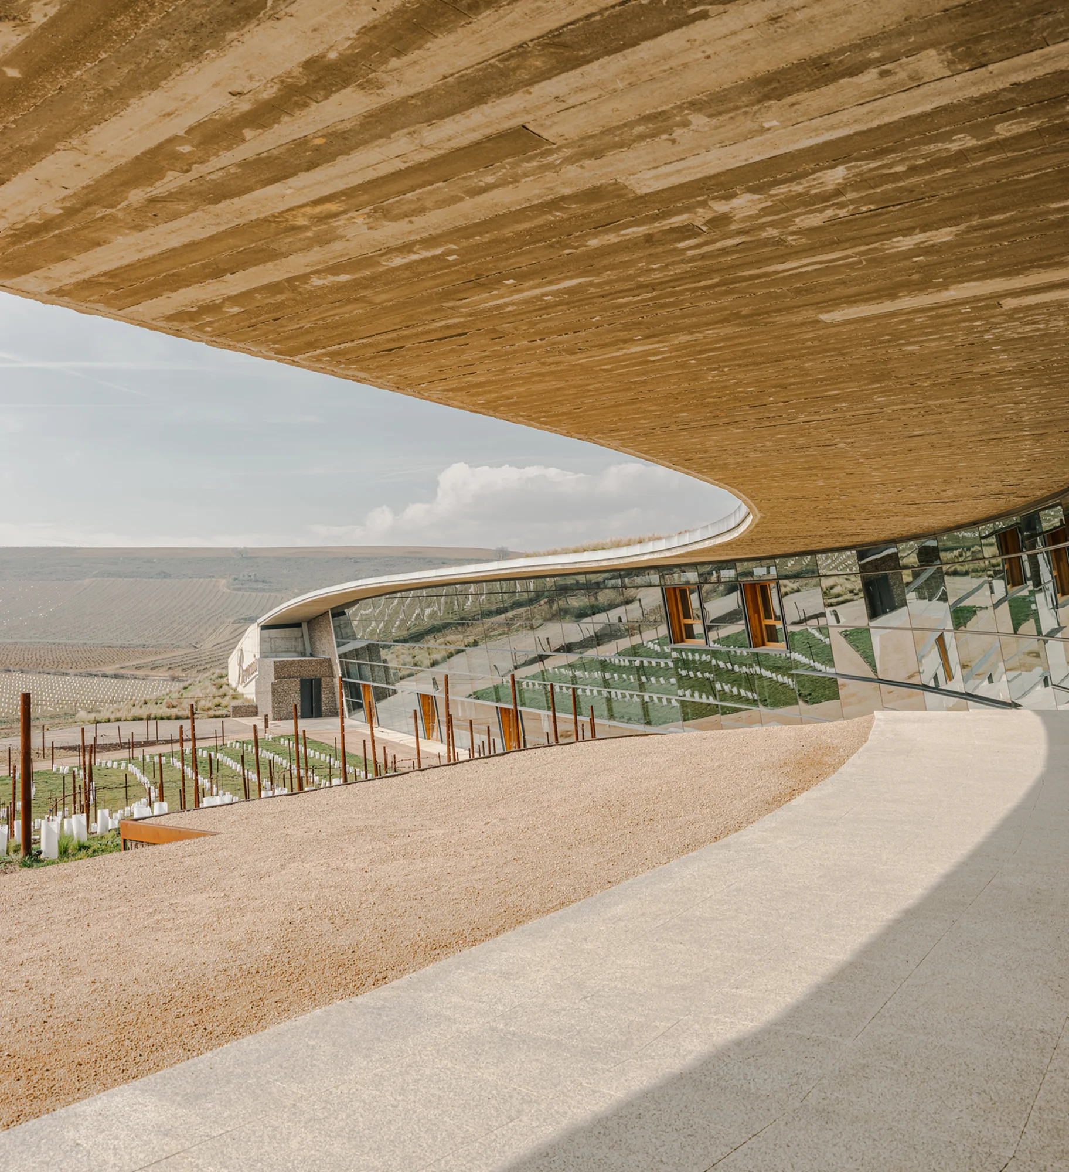
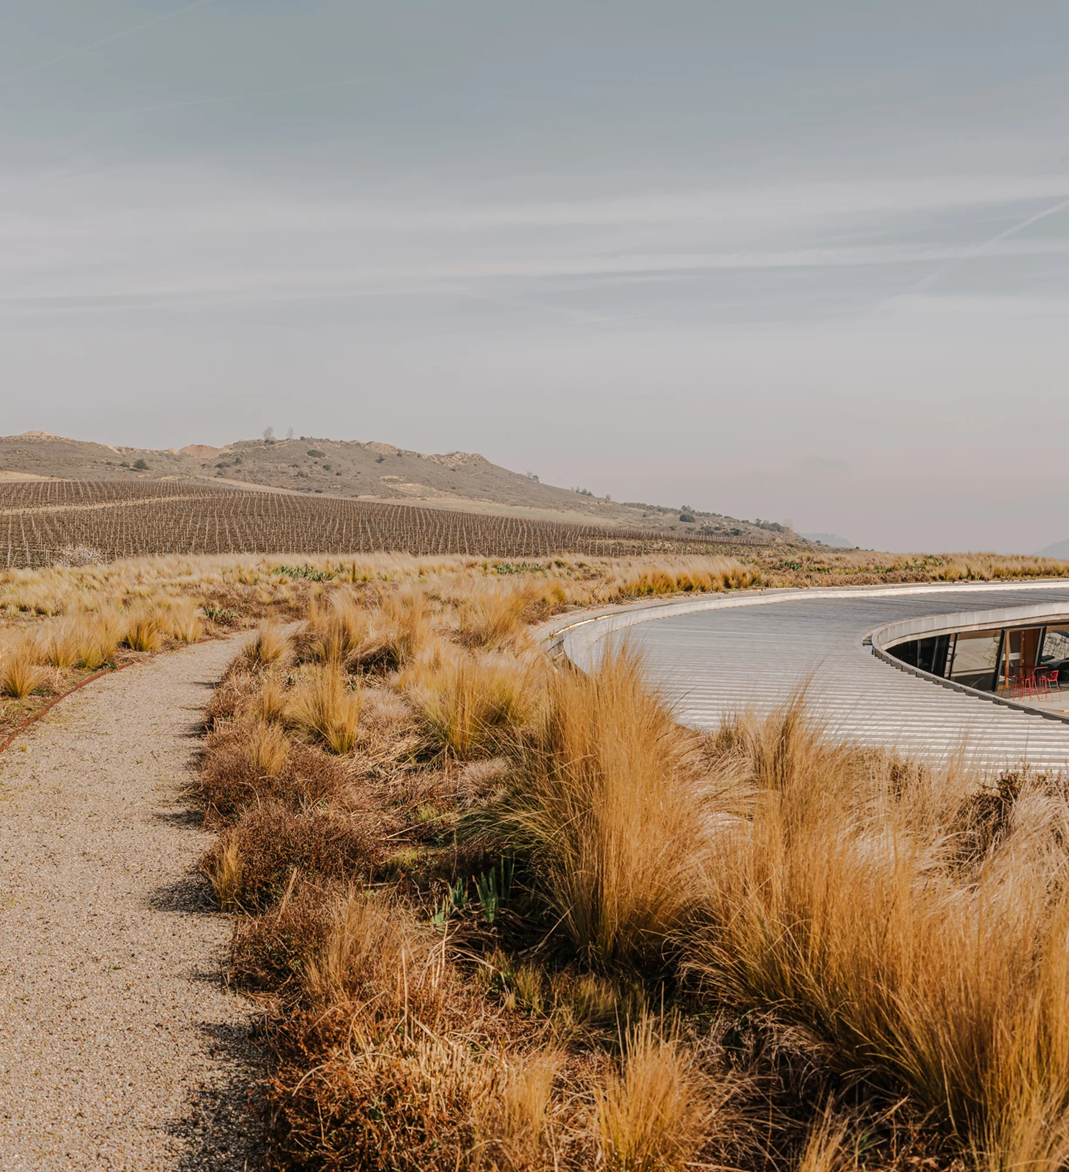
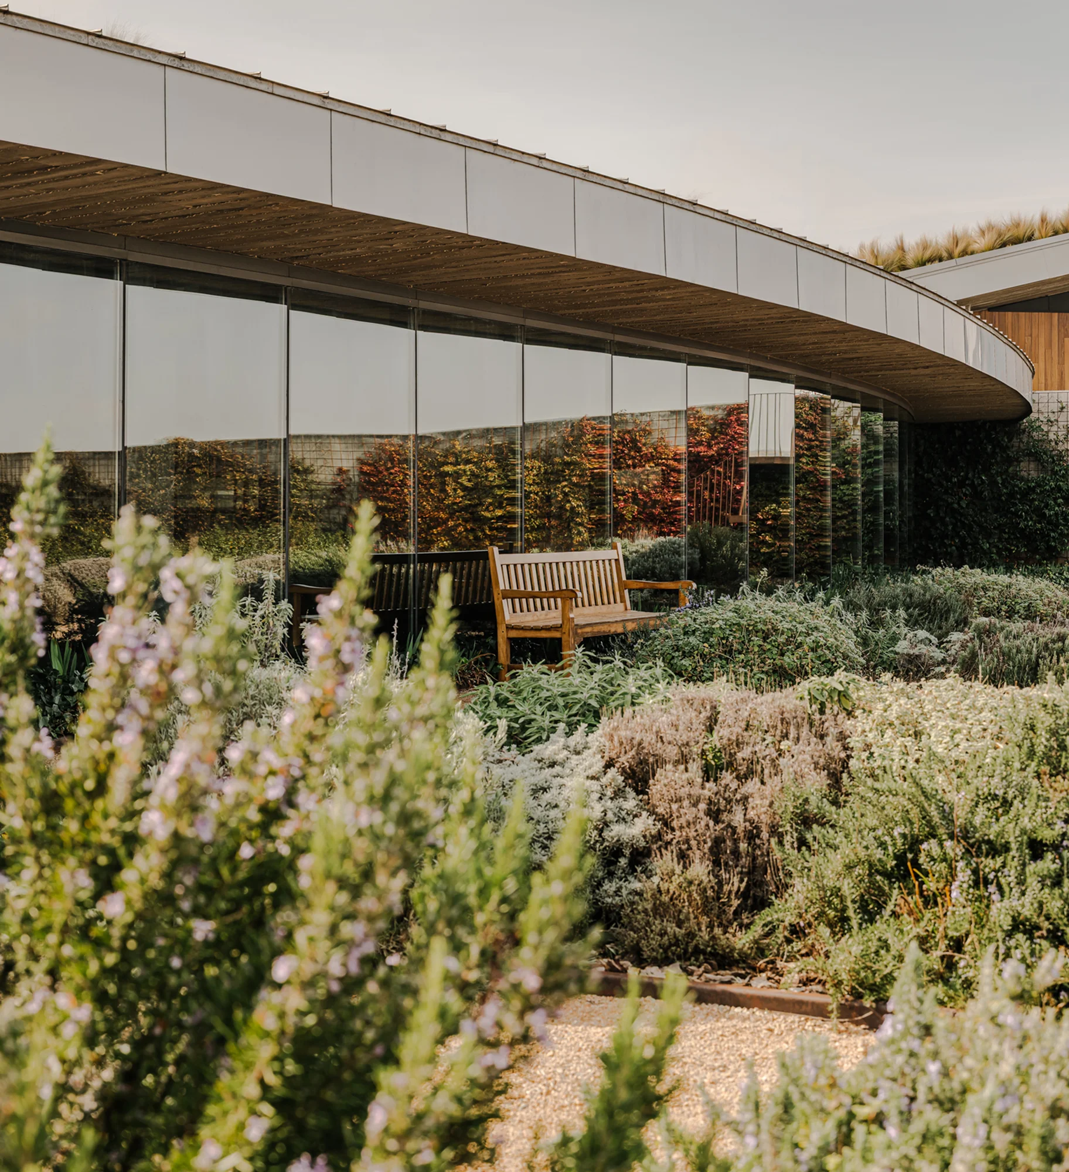
The design delivers on that premise: the building is a natural extension of the hillside, using the eight-meter drop to nestle into the slope and reduce its visual impact. Natural light leads visitors through IDOM’s design. In the barrel room, a hushed glow creates an almost sacred atmosphere; in the tasting rooms, the light expands, filtered through premium materials that echo the wine’s essence.
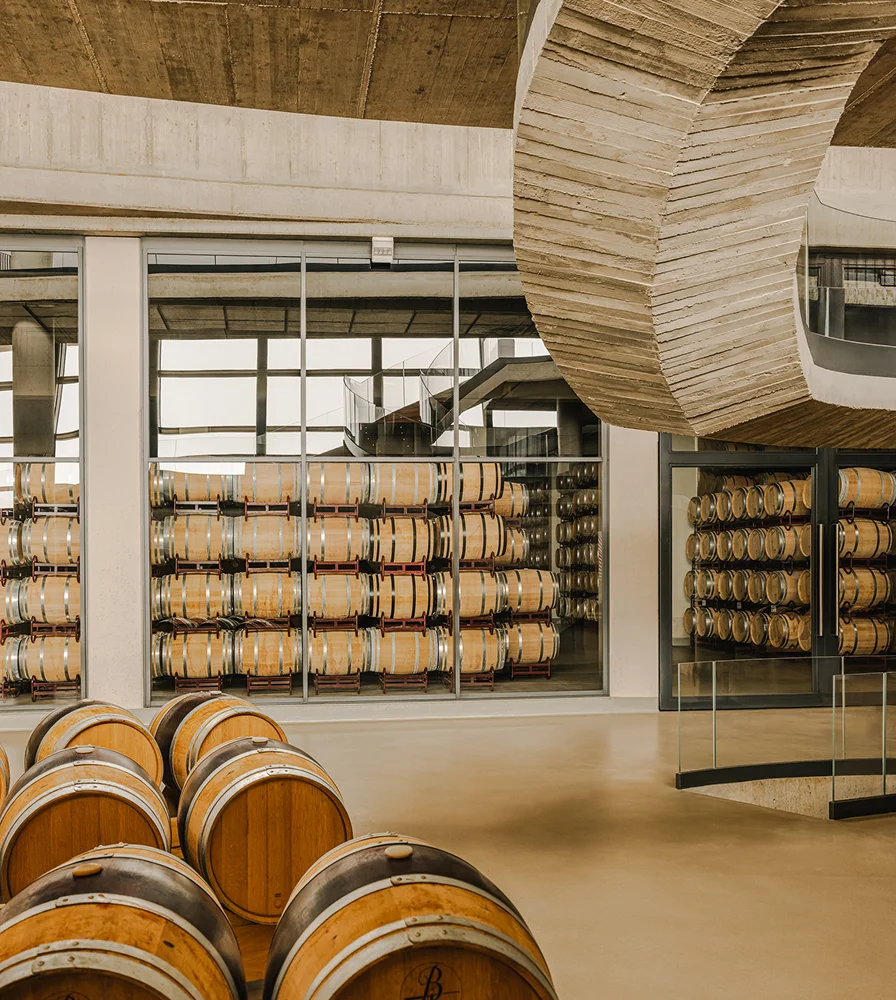
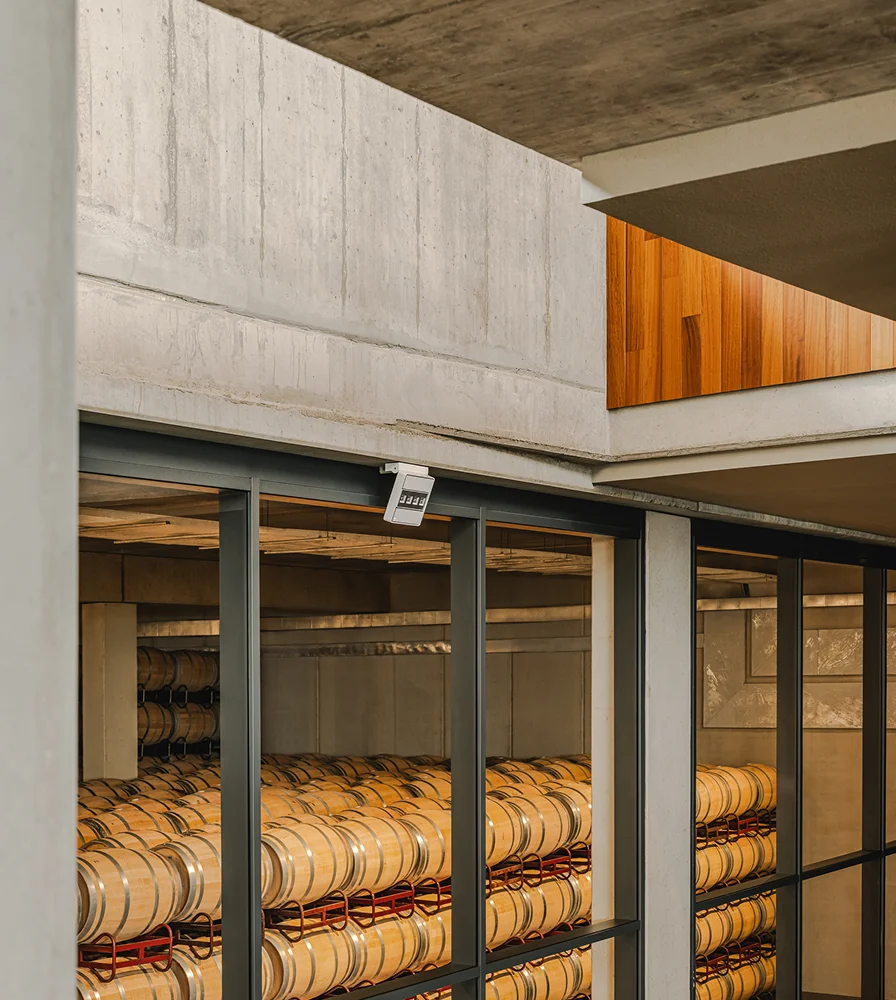
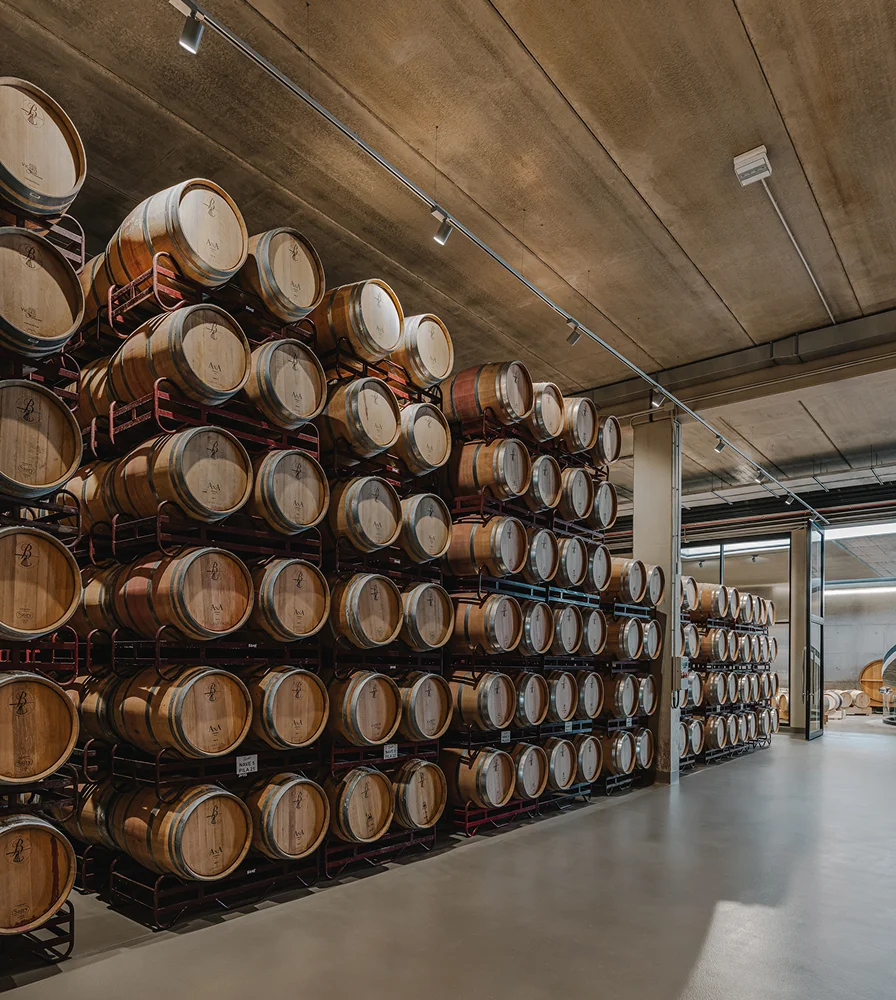
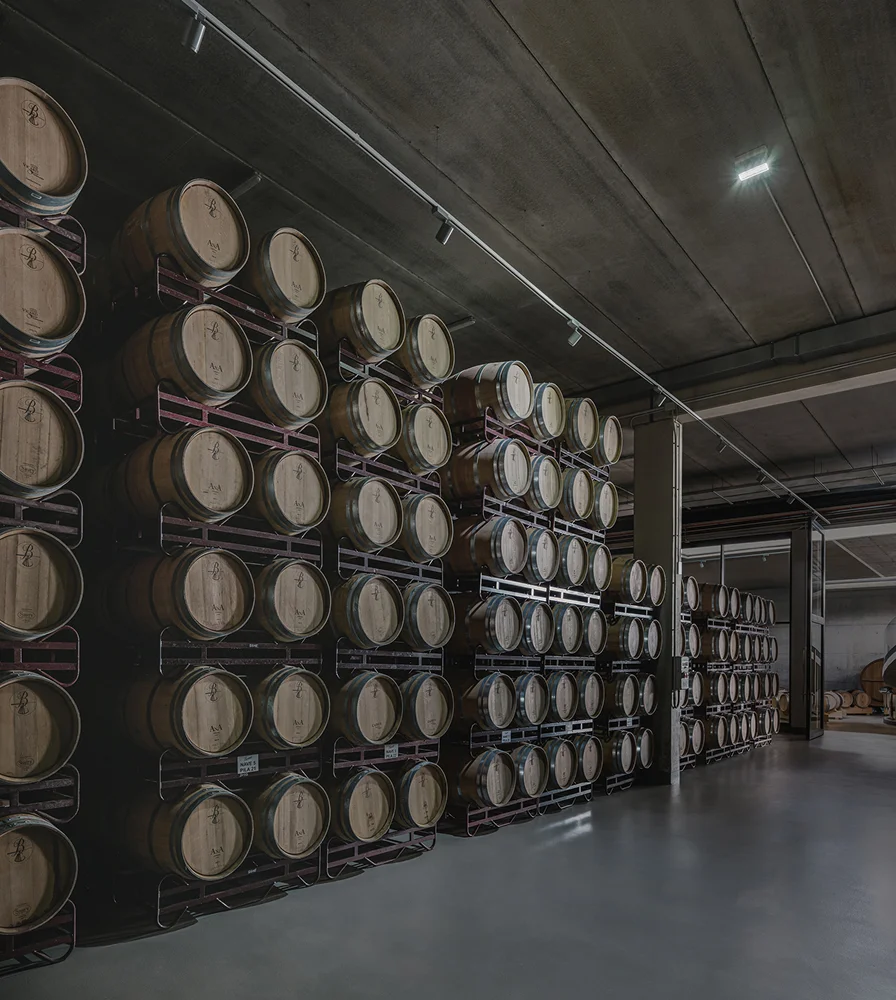
In the tasting areas, the light spreads out, filtered through fine materials that interact with the essence of the wine. In the barrel room, the dim light creates an almost sacred atmosphere. The ATRIA emergency projector blends naturally with its surroundings. In the barrel room and production area, ATRIA provides discreet, reliable visibility.
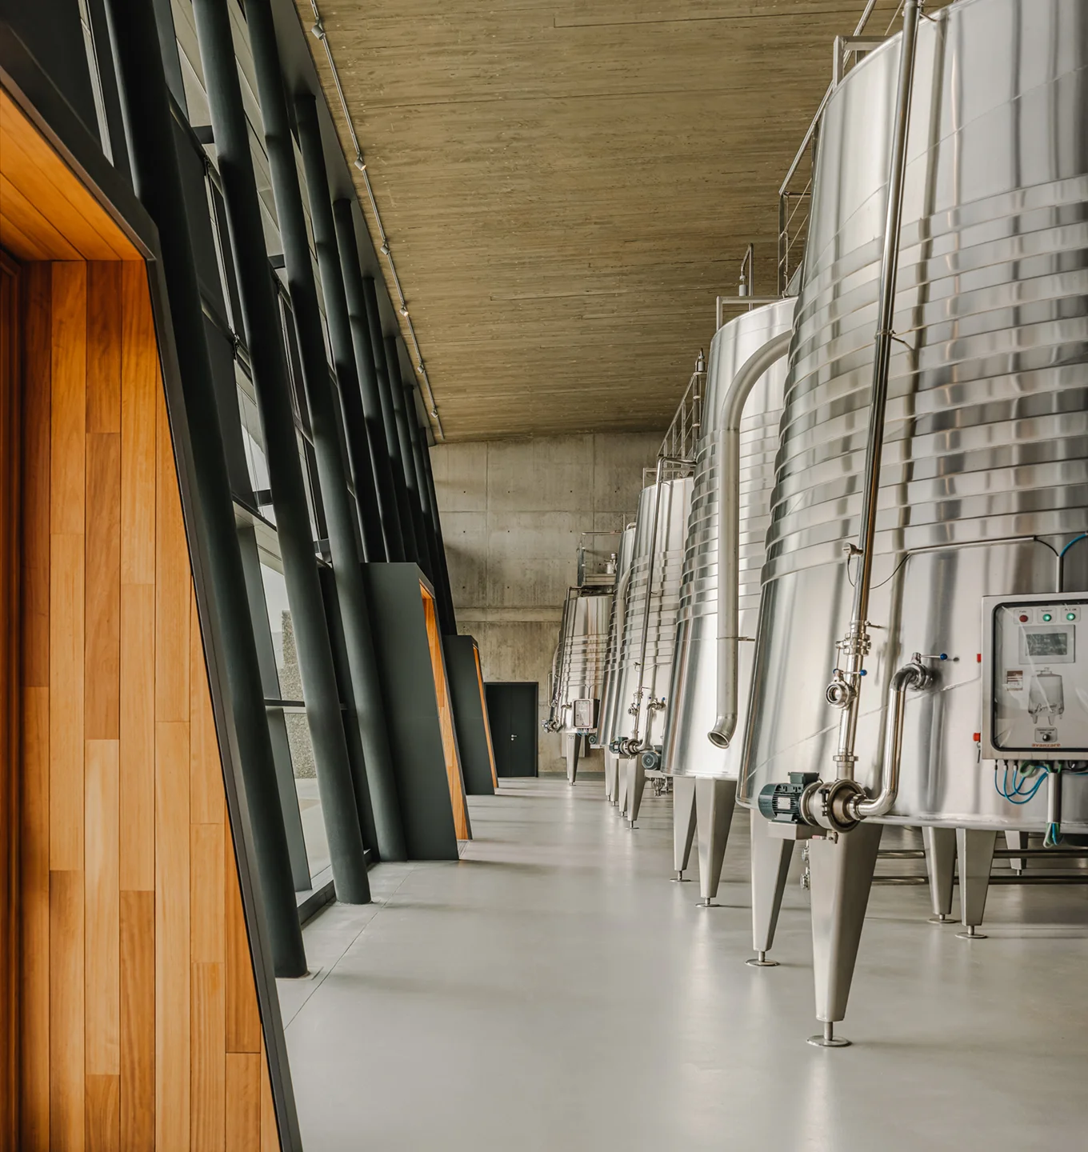
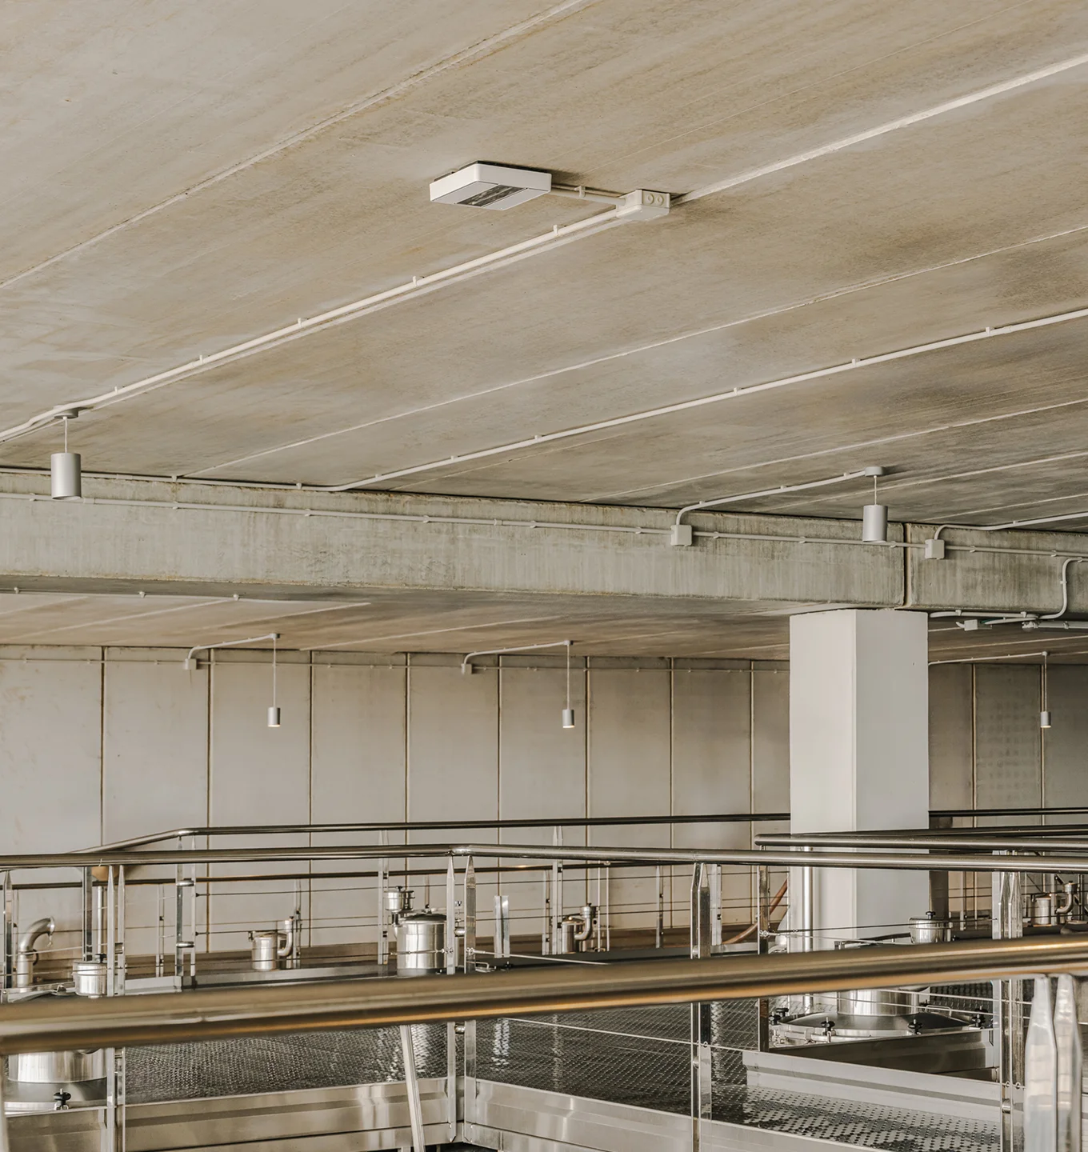
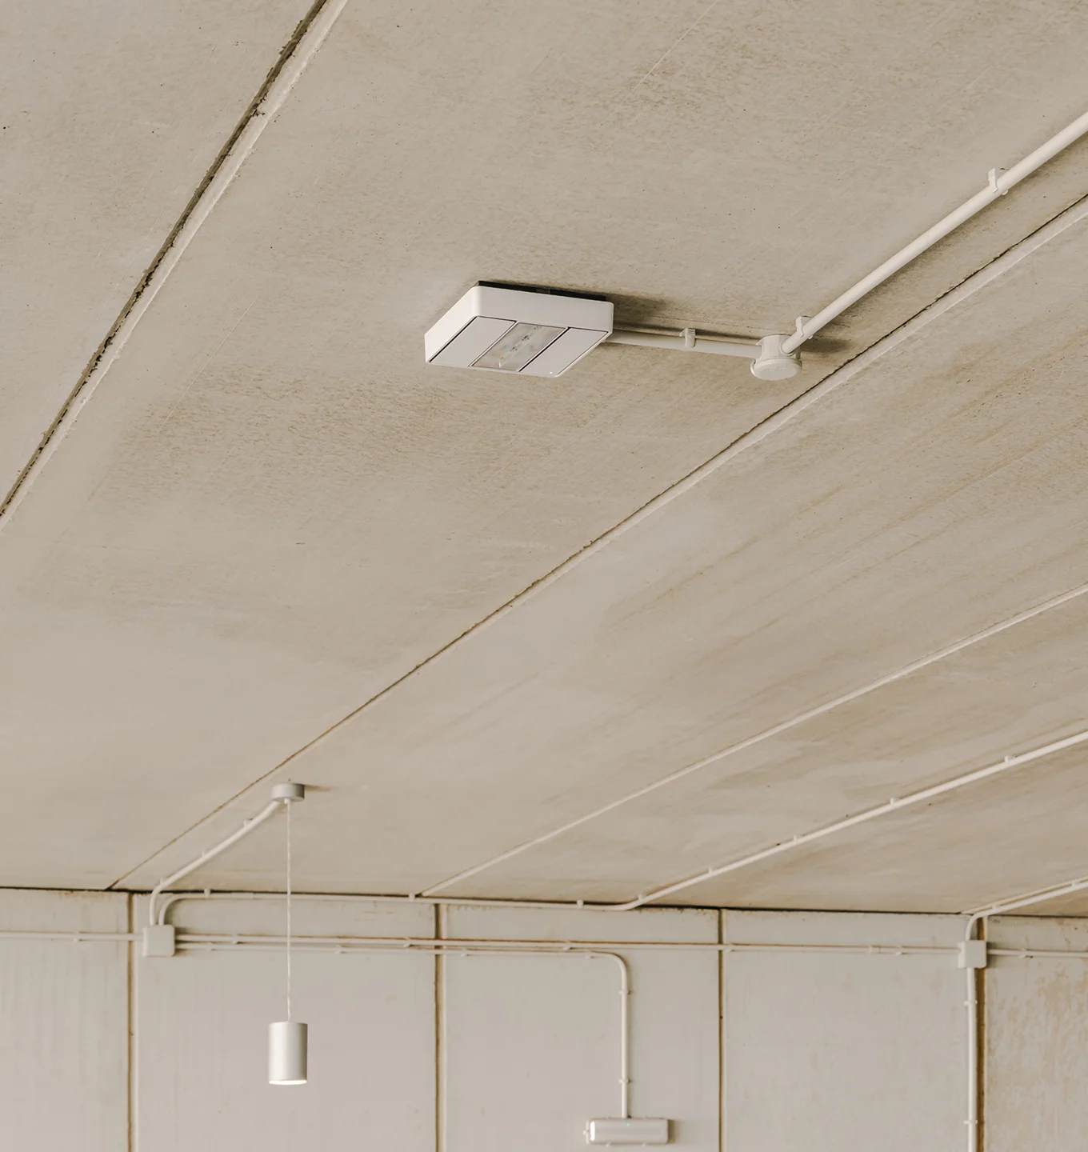
Built for expansive volumes like the production hall, ATRIA integrates with the technical lighting to preserve visual harmony.
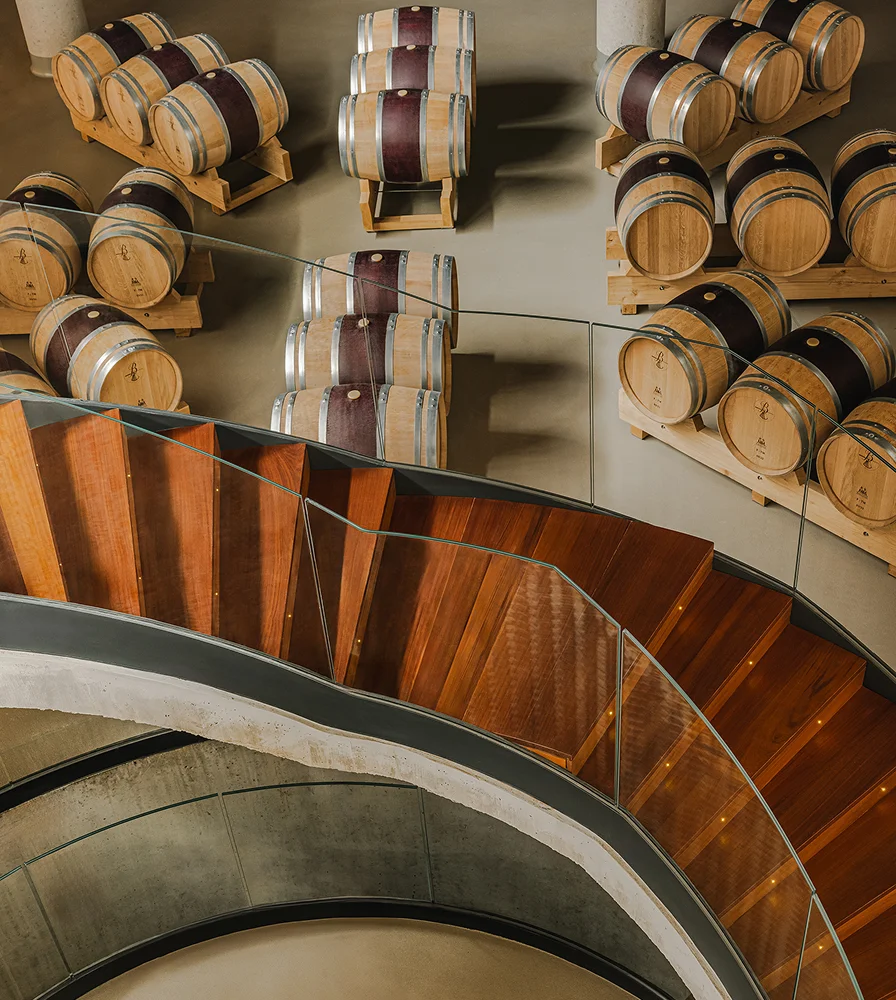
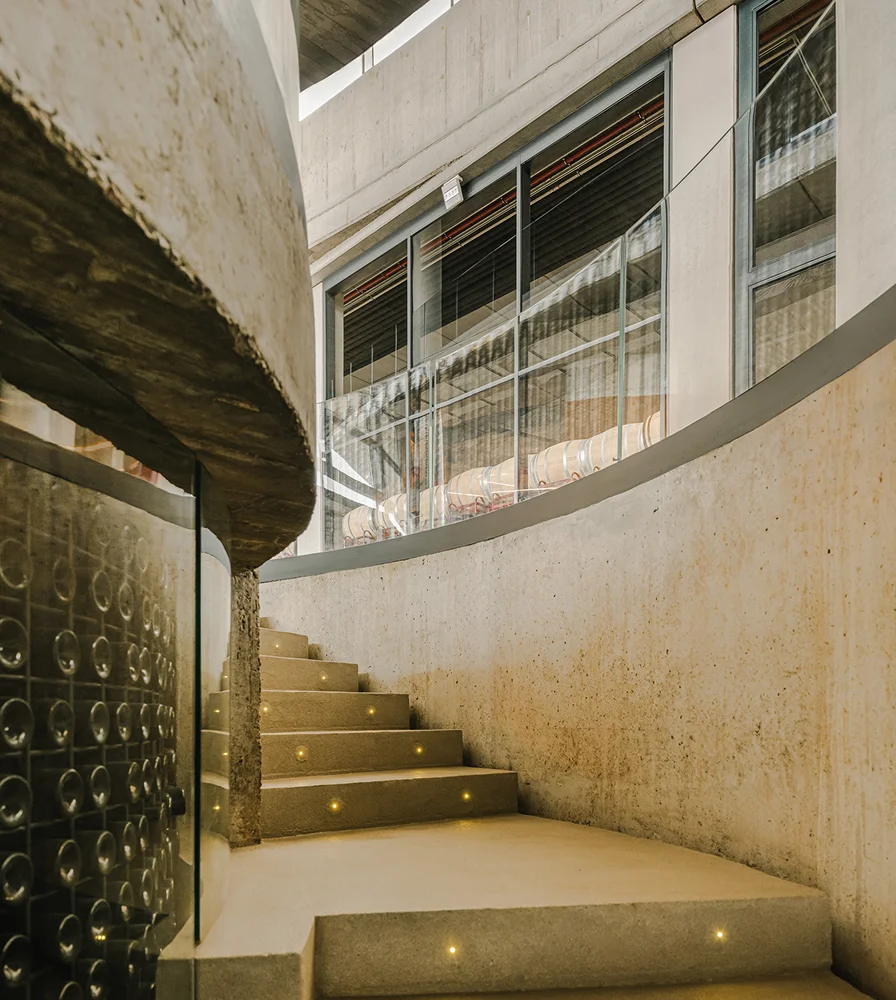
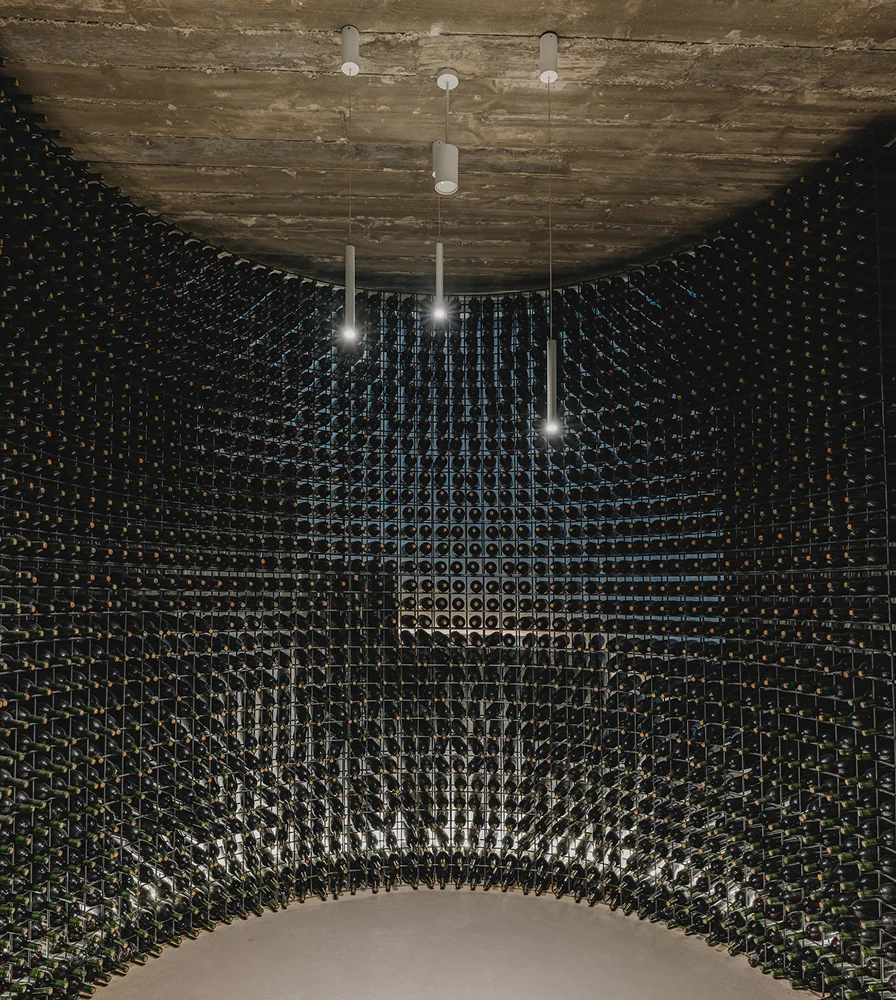
The millimeter-slim CLAVO beacon tucks into the spiral stair, throwing subtle light patterns that elevate the space. In the bottle room, the LENS emergency luminaire anchors a circle of lights, adding both beauty and function.
Faustino: sharing a legacy.
Faustino is a family tradition handed down for generations with one purpose: connecting people with wine, turning every bottle into a story of time and terroir.
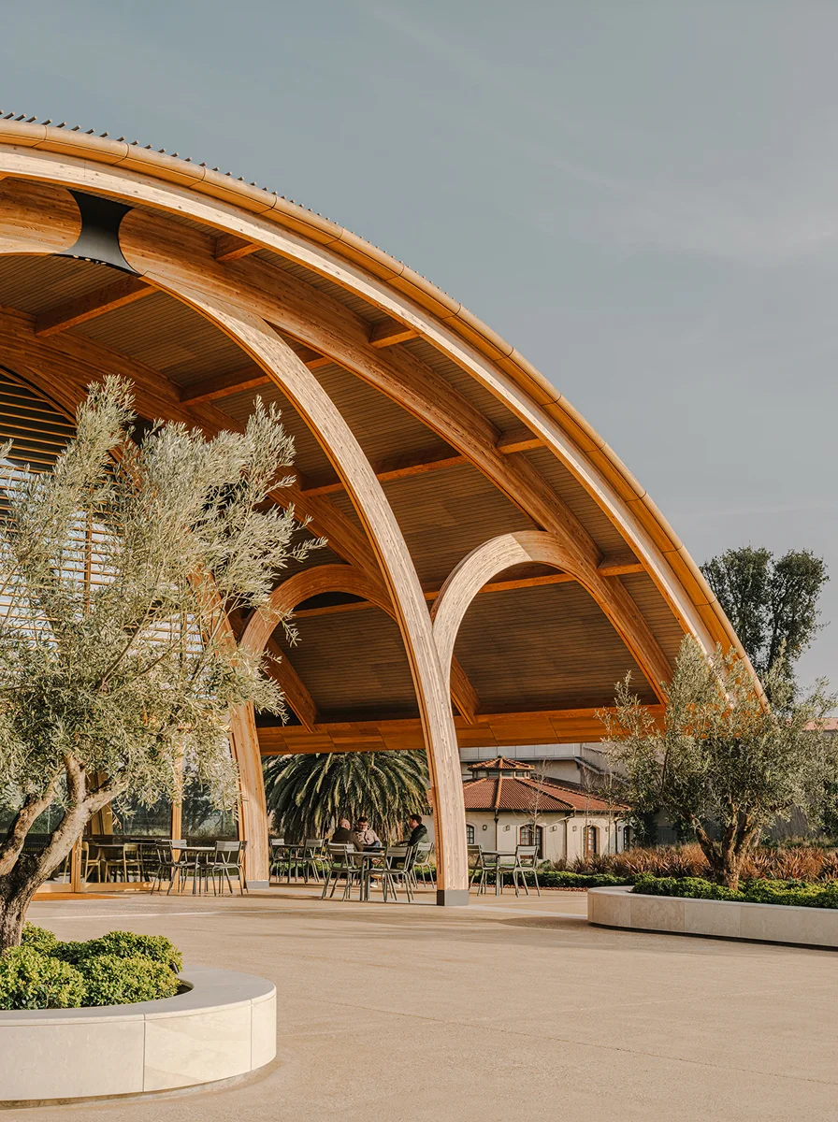
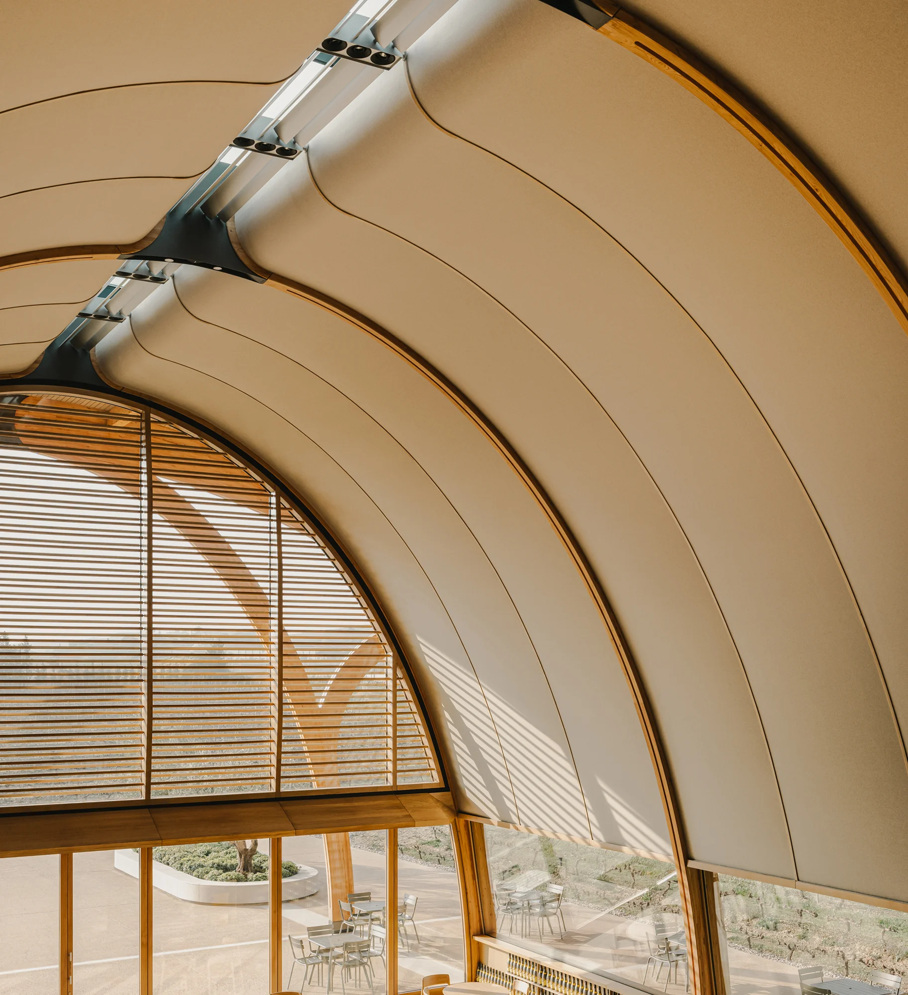
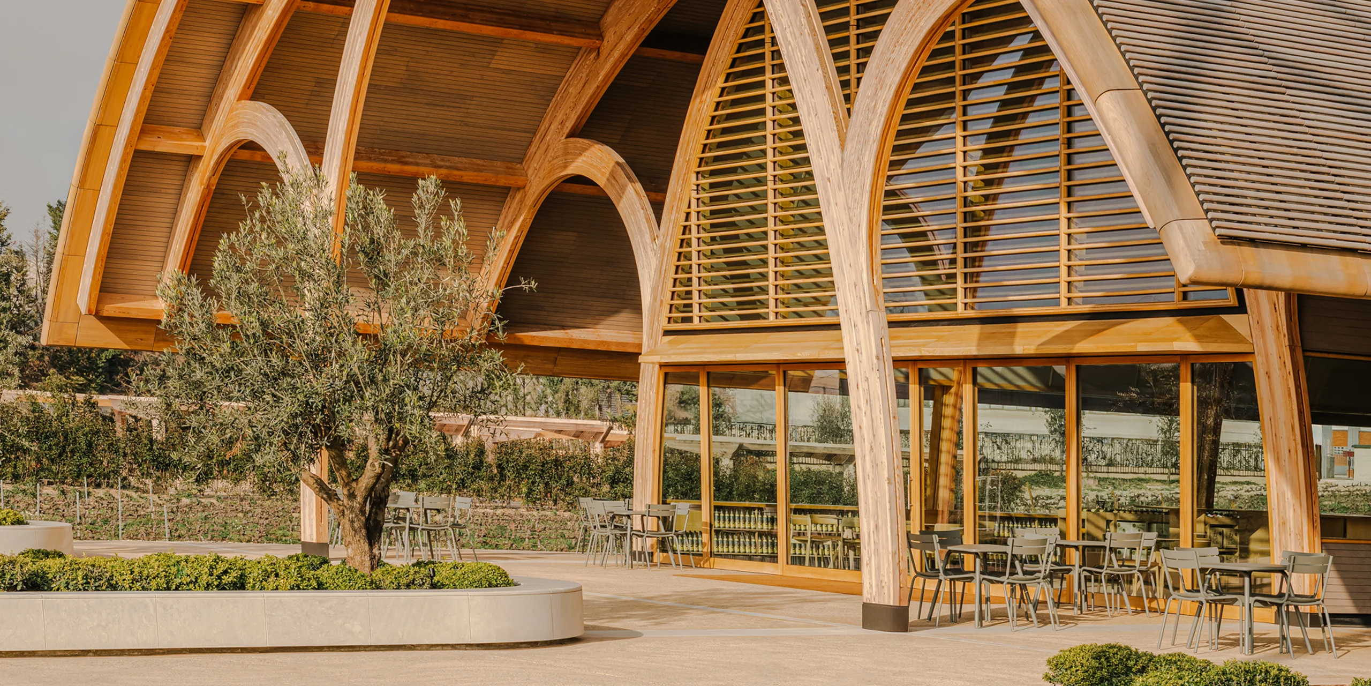
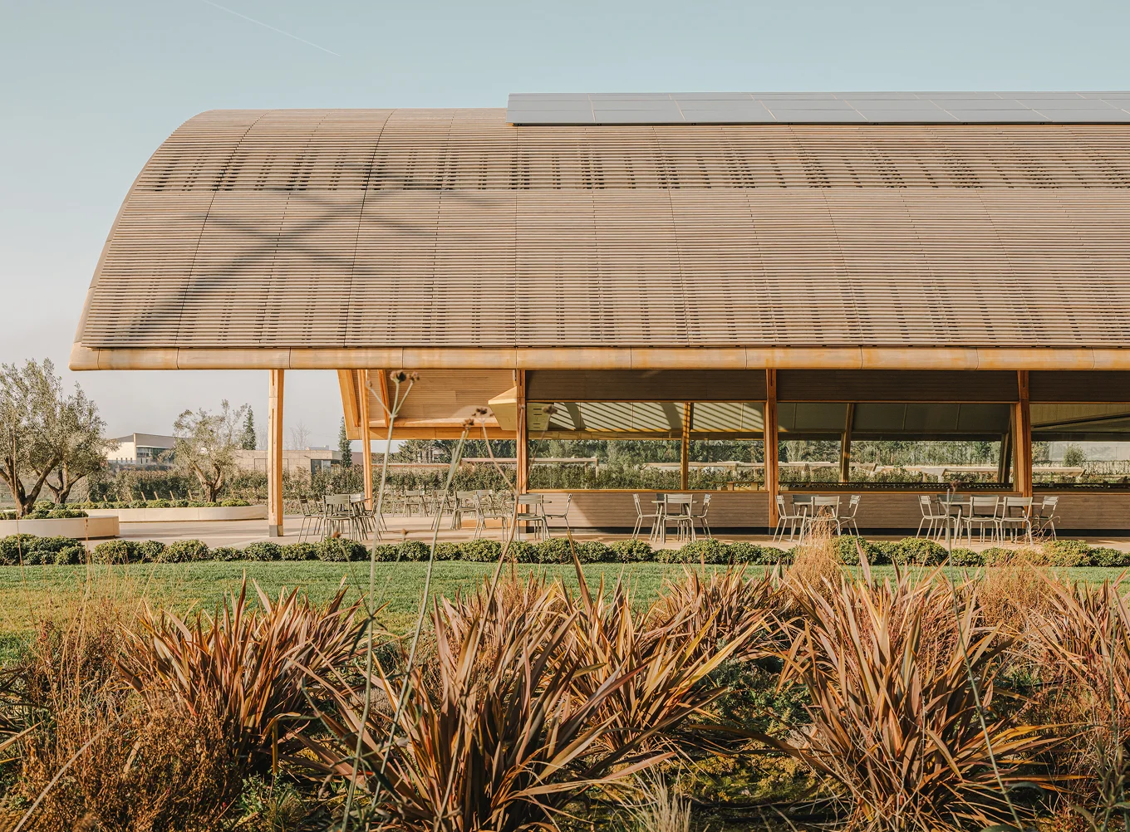
“El Legado de Bodegas Faustino” reflects that purpose in a welcoming space designed for sharing. Designed by Norman Foster and brought to life by Foster + Partners, the pavilion greets visitors with a feeling of openness and sensory richness. A timber frame without intermediate supports, paired with a tensioned-cable roof, shapes a pavilion of uninterrupted space, while a large central skylight softly modulates the natural light.
The atmosphere shifts over the course of the day, shaping each visitor’s experience.
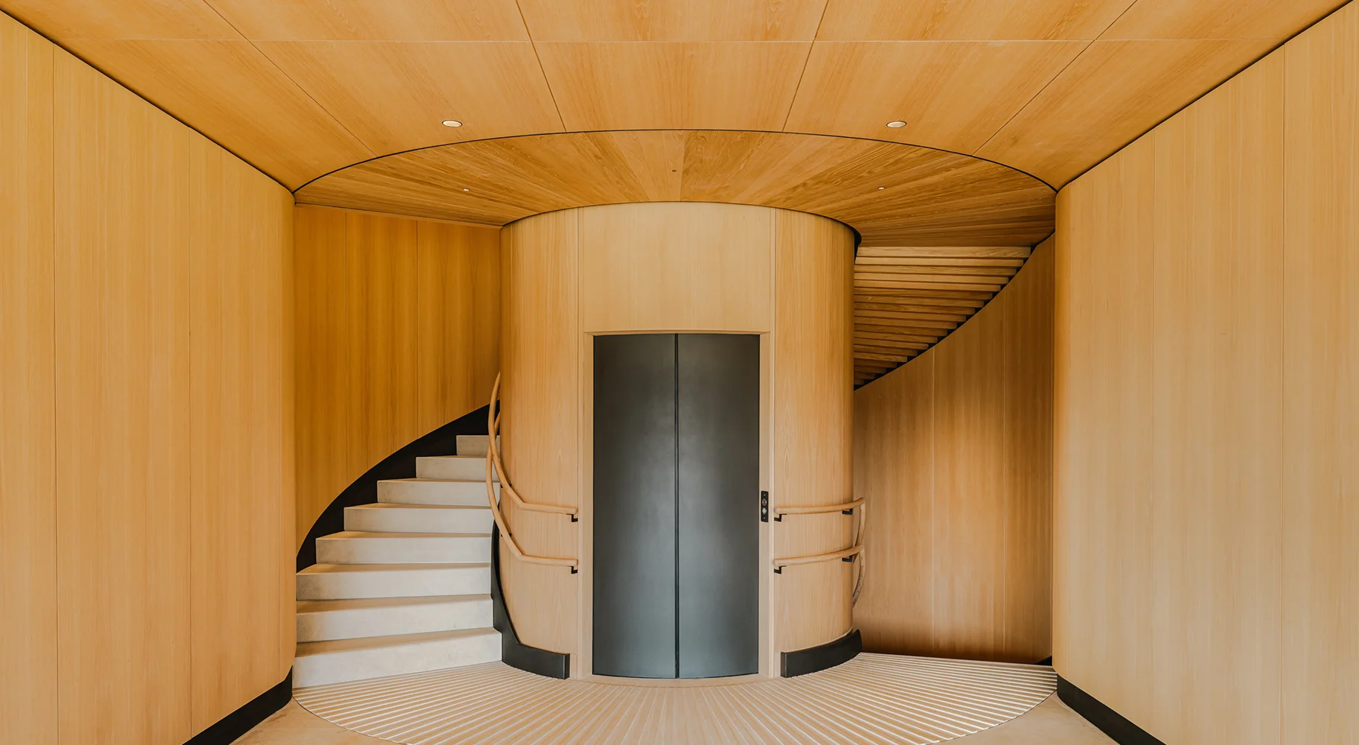
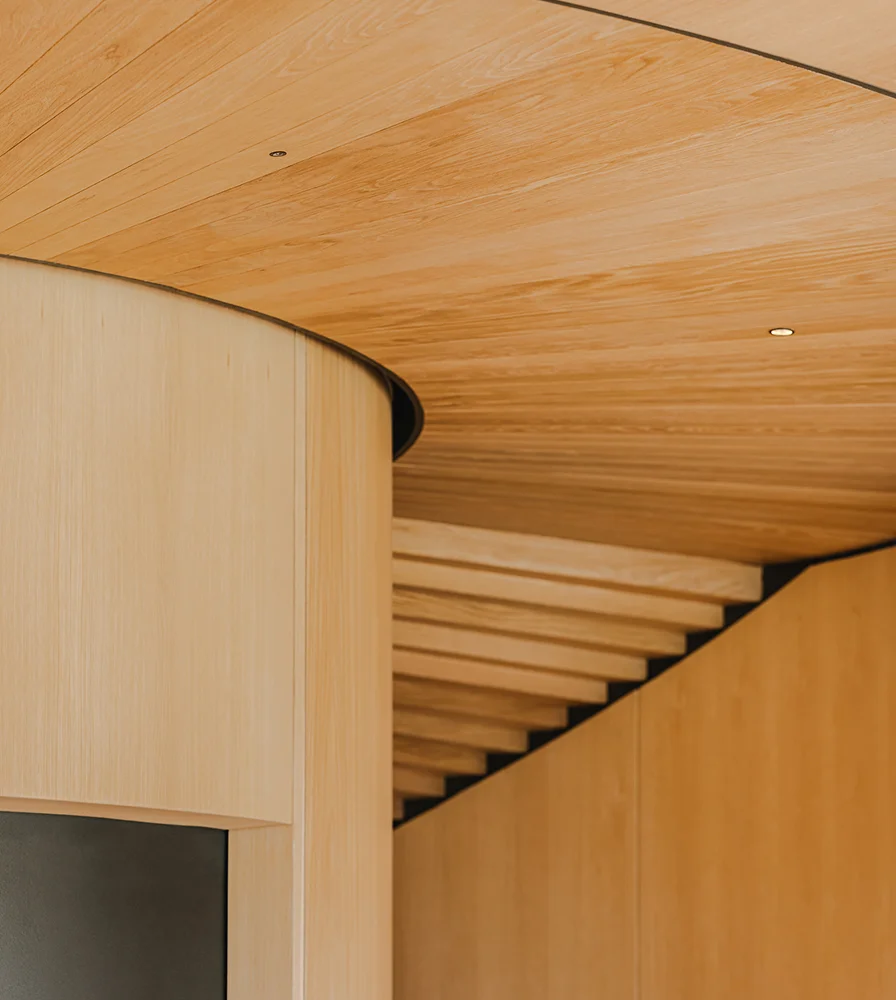
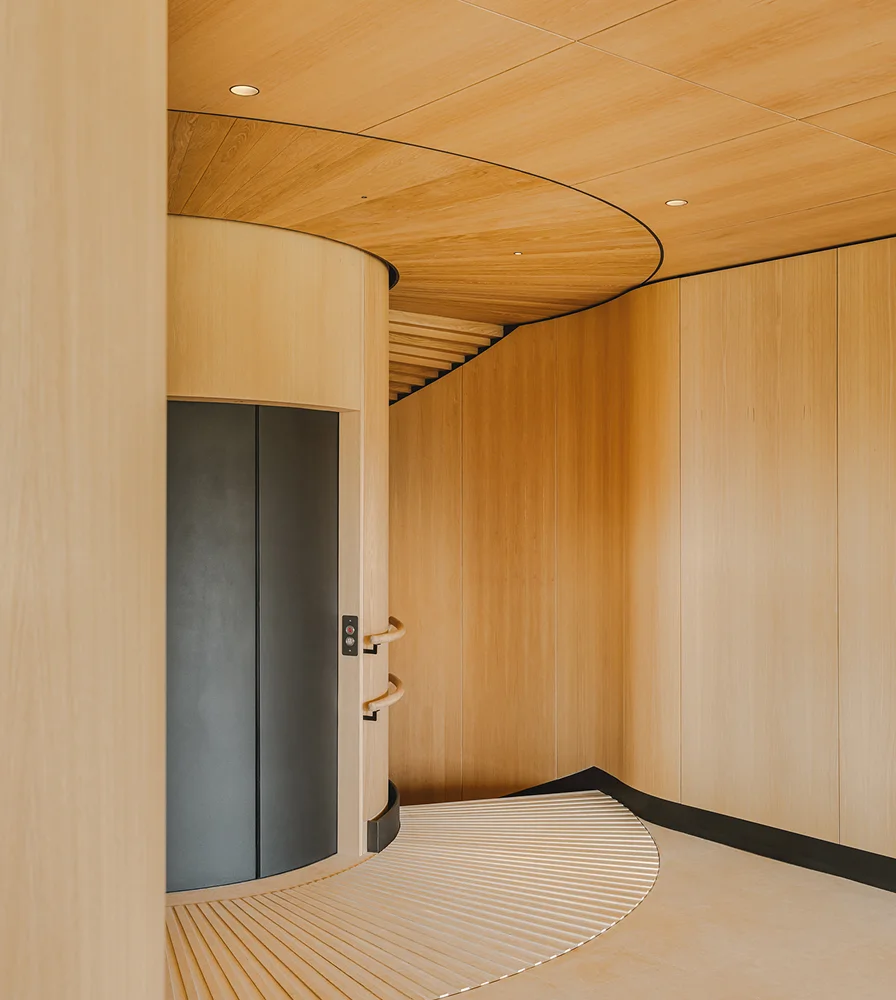
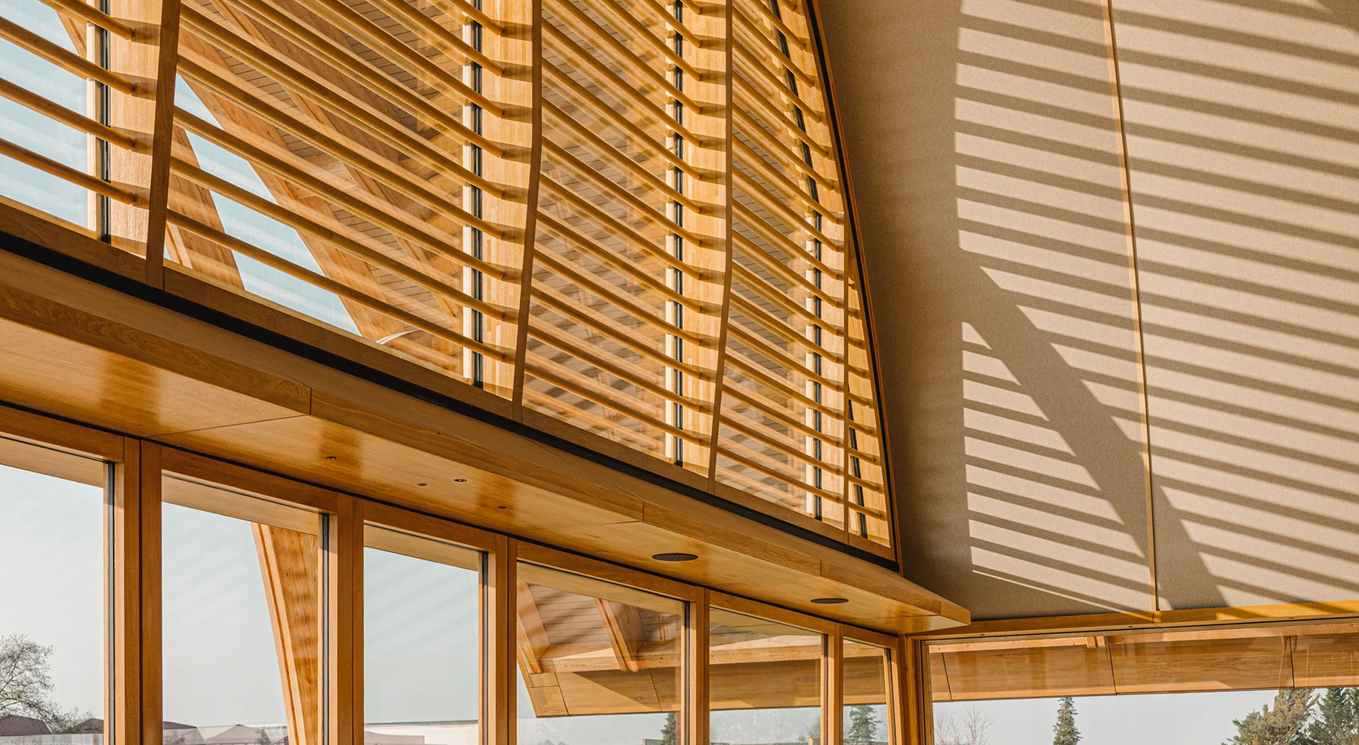
IZAR emergency luminaires at entrances and main routes match the technical lighting, ensuring safety without breaking the visual rhythm. Compact SPICA units concealed in the ceiling above the stair opposite the lift, uniting form and function.
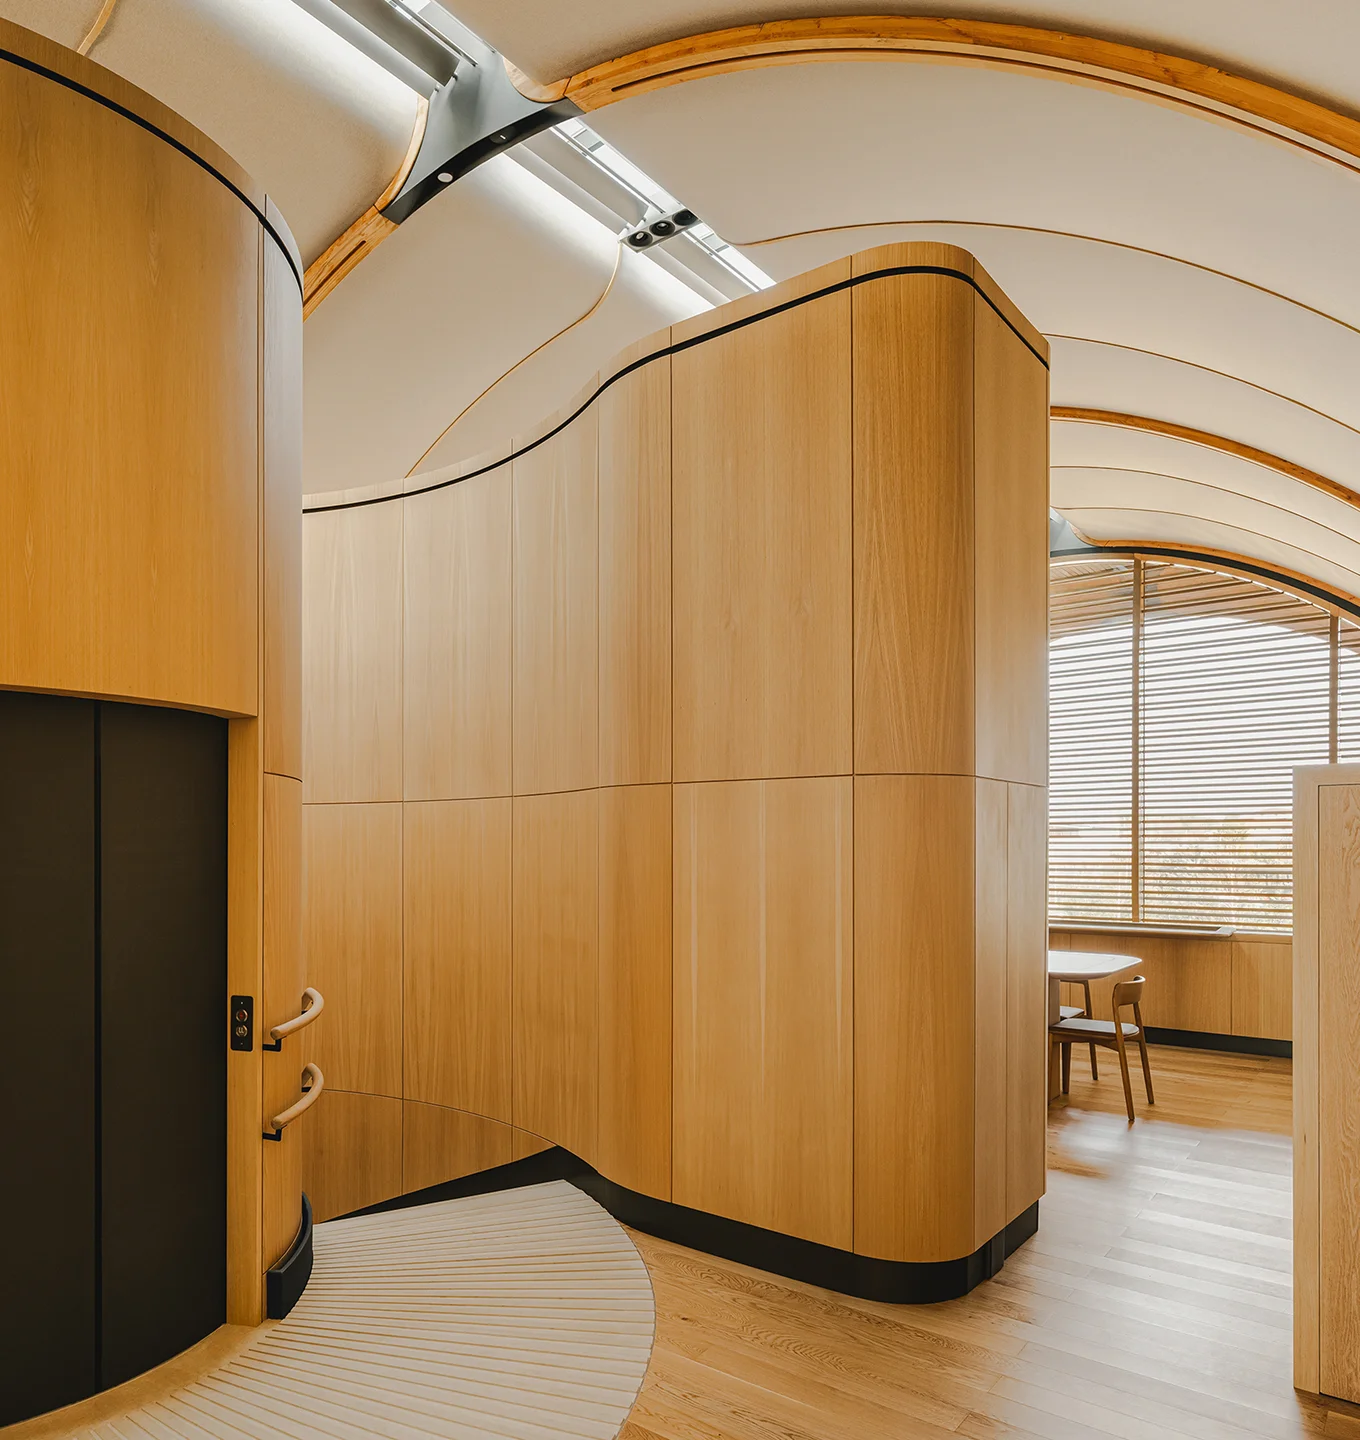

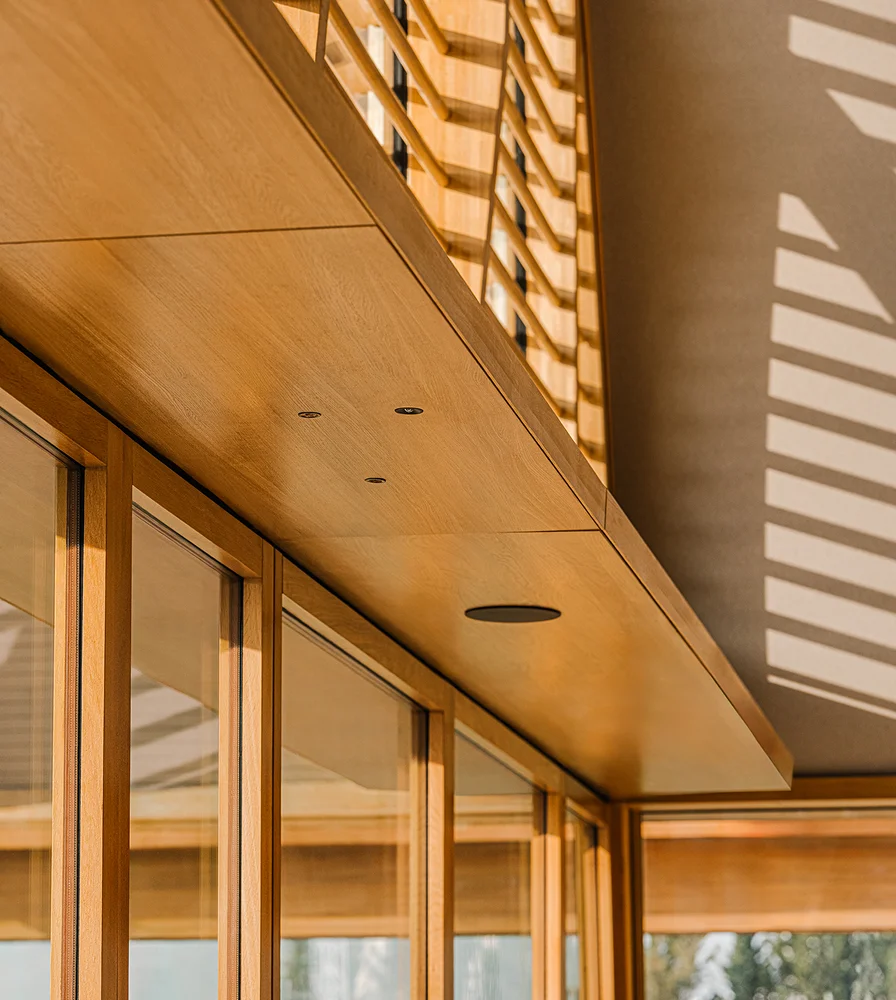
SPICA also tucks elegantly into the ceiling edges.
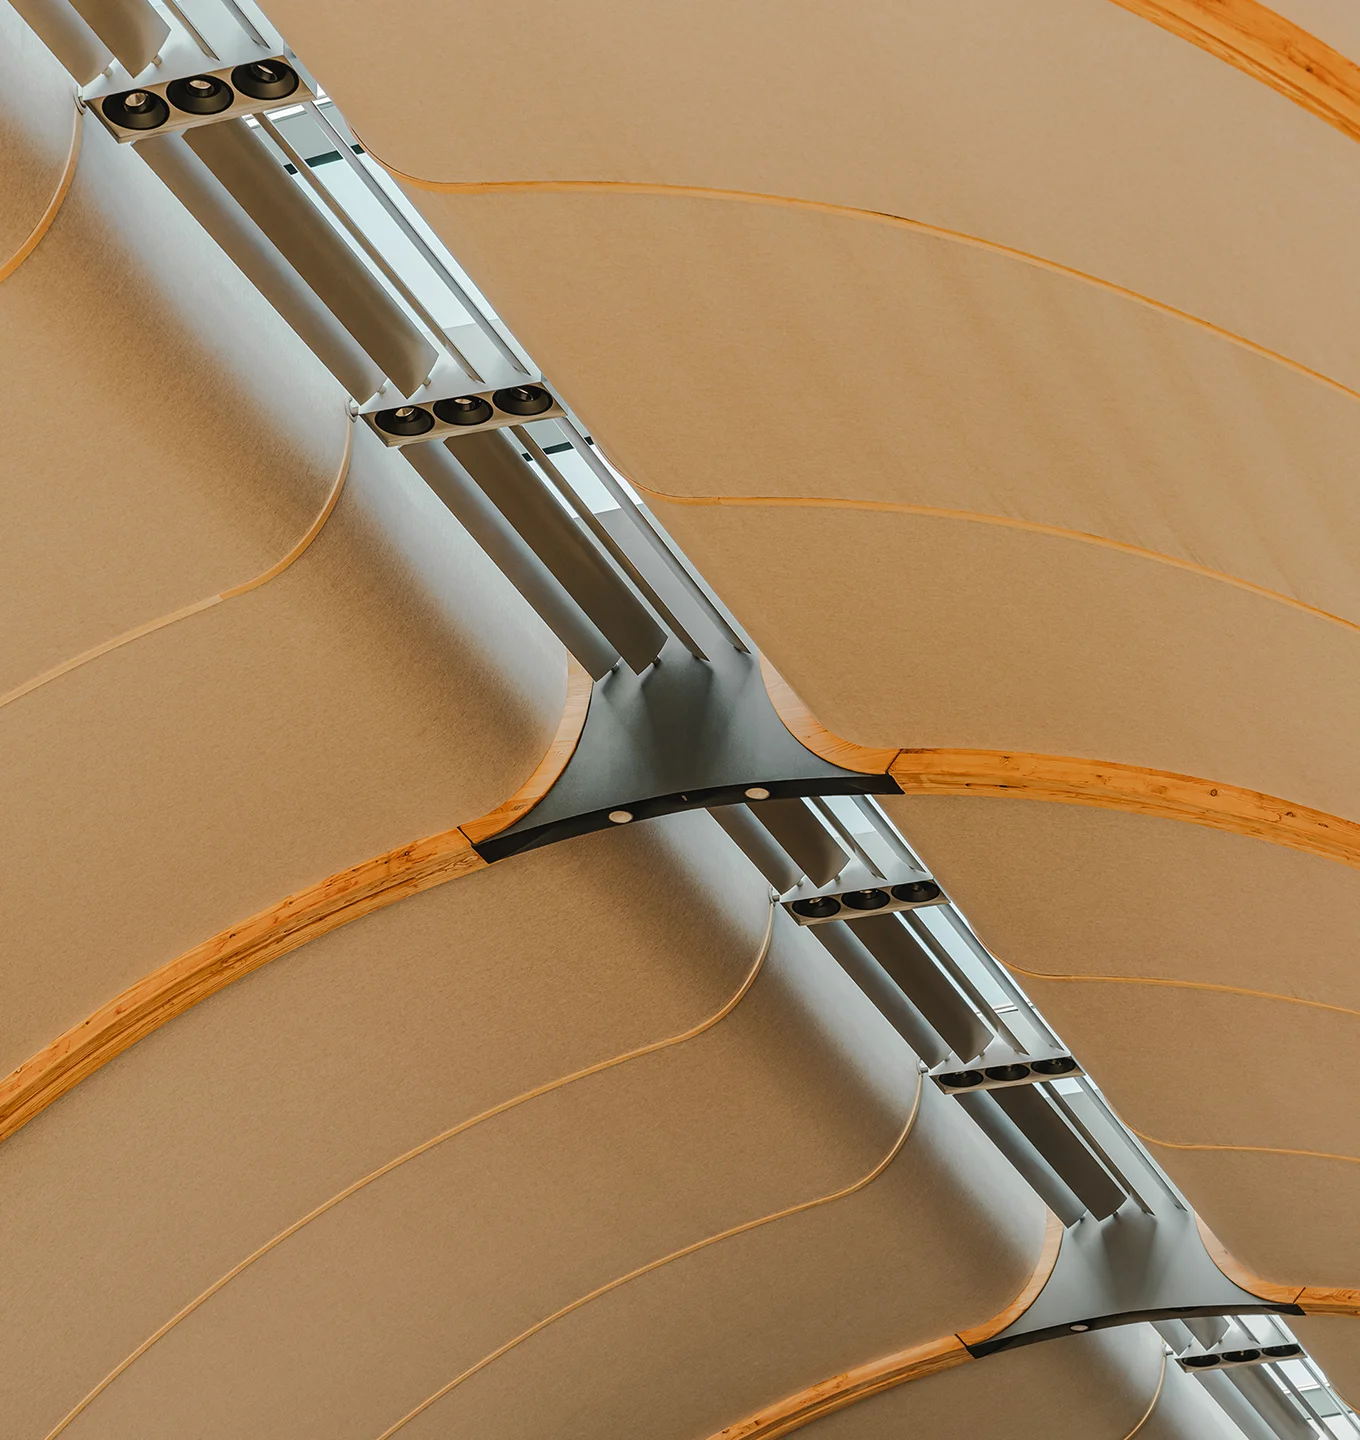
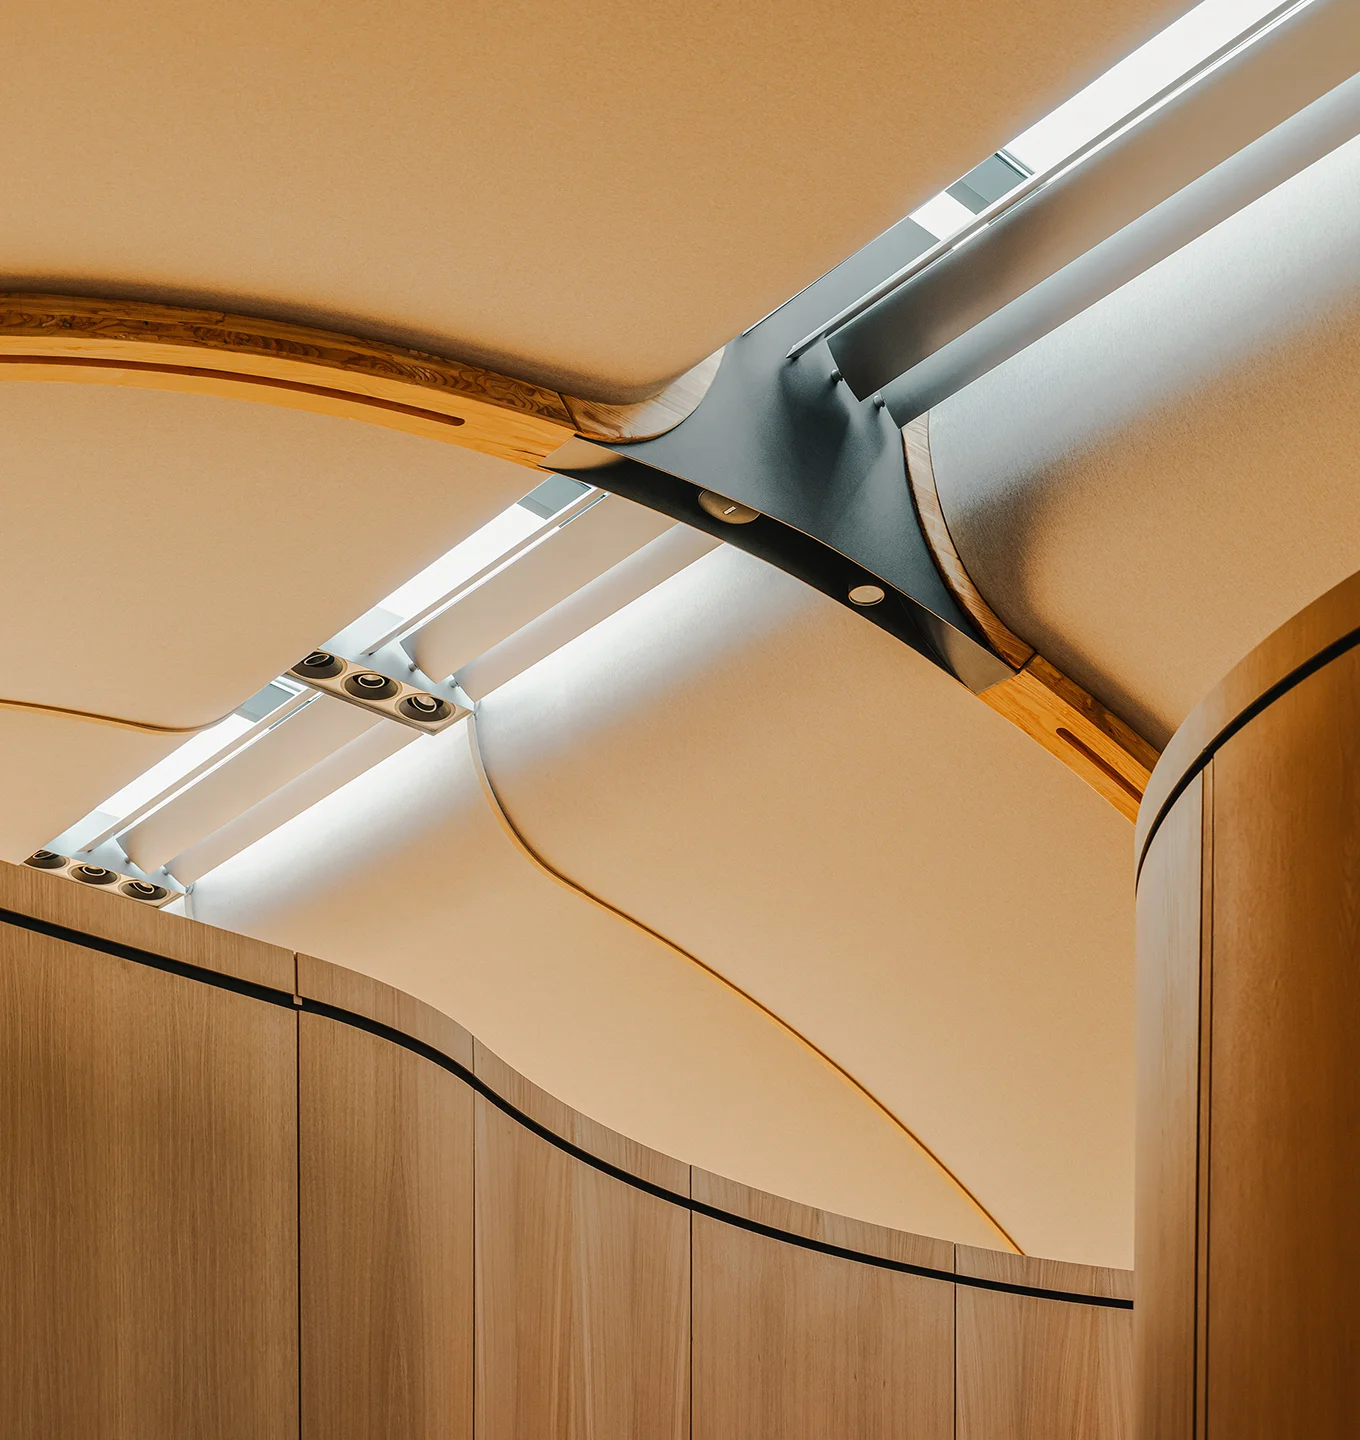
LENS fixtures disappear into the black structural joints, preserving design purity and aligning with the skylight’s technical lighting.