DAISA software

Software developed by Daisalux for designing highly accurate emergency lighting projects. It optimizes project costs while ensuring full compliance with current regulations.

Our in-house developed DAISA software helps define the distribution of emergency luminaires, optimizing overall costs and ensuring compliance with the regulations of each country.

Note: It is necessary to install our Digital Catalogue in order to design Daisalux products in DAISA.

DAISA Software

8.04 (x86/x64) (.exe 5M)

International products catalogue

V7.06.2606 (.exe 240MB)

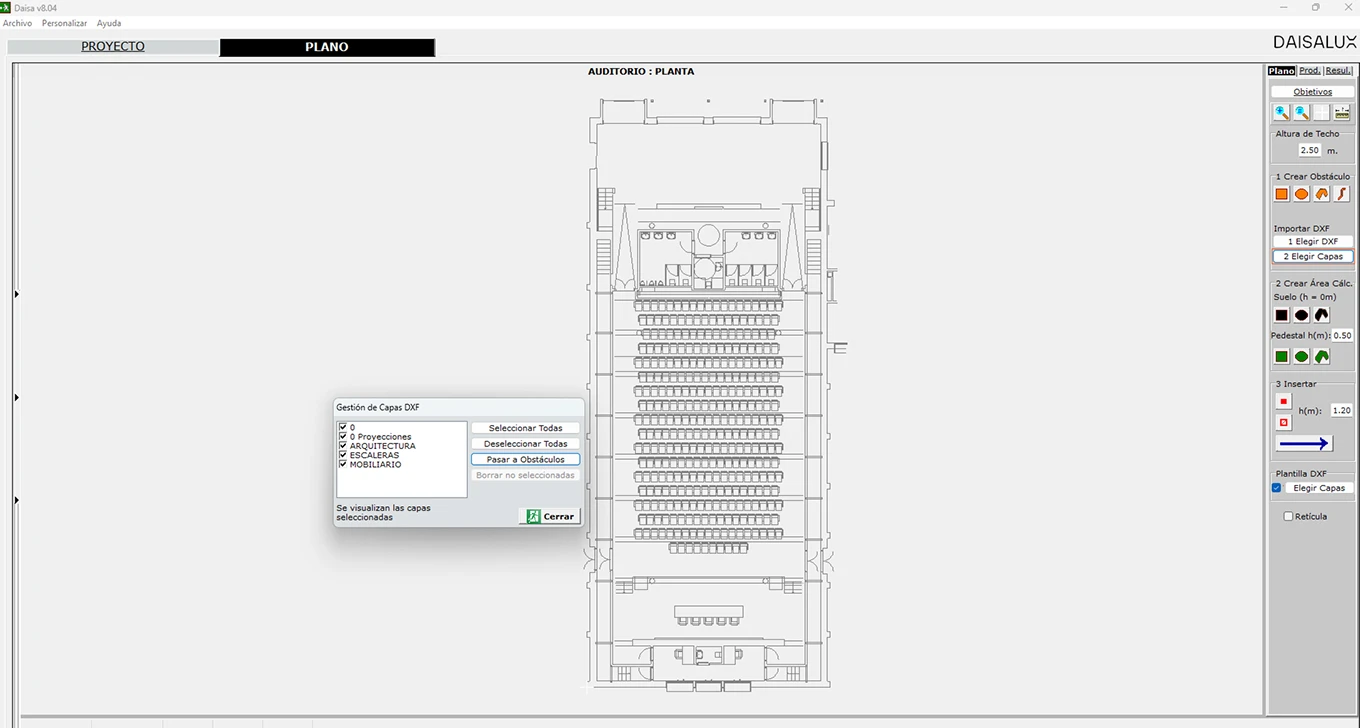
Import drawings / Layer management

Import drawings / Layer management

  • Enables development of projects with multiple drawings.
  • Enables duplication of drawings.
  • Enables import of DXF files to save the user from having to create drawings.
  • Zoom in the windows using the mouse wheel: Editing of drawings and products.
  • Recognises layers and their DXF entities.
  • Enables routing around design obstacles of the layers relevant to calculation.
  • Enables DXF layers to be displayed as templates to allow the user to locate es-cape routes, place luminaires, etc. or any DXF information.
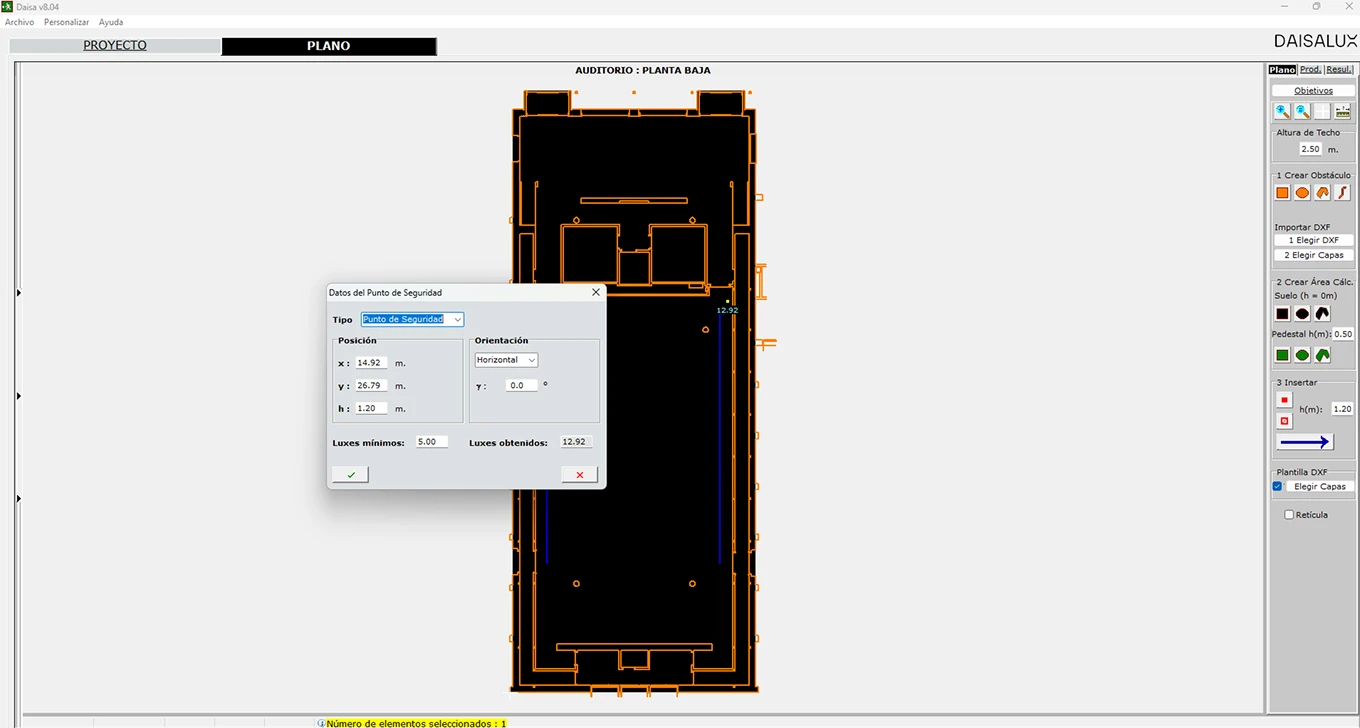
Escape routes / Safety points

Escape routes / Safety points

  • Enables definition of escape routes.
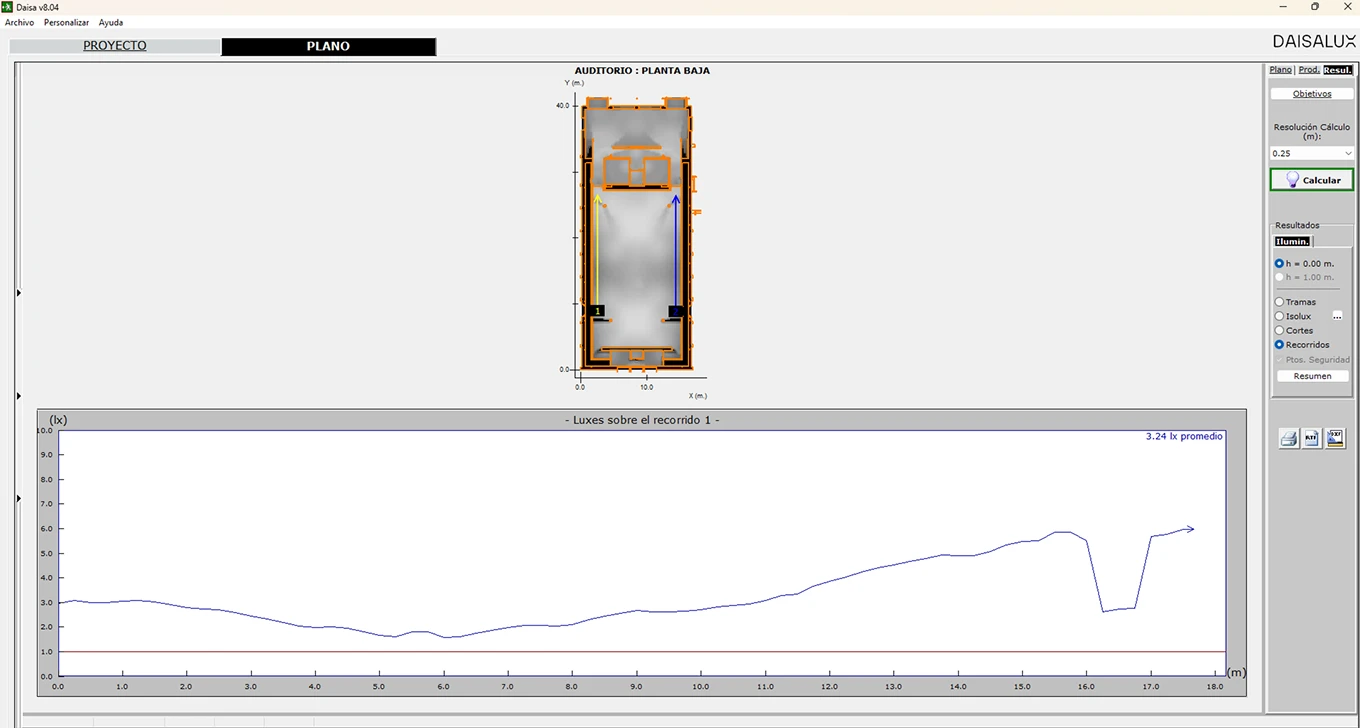
  • Once the calculation has been performed the lighting in each selected route can be displayed.
  • All defined routes appear in the report.
  • Enables designation of safety points and distribution boards, assigns their installa-tion height and displays the results. 
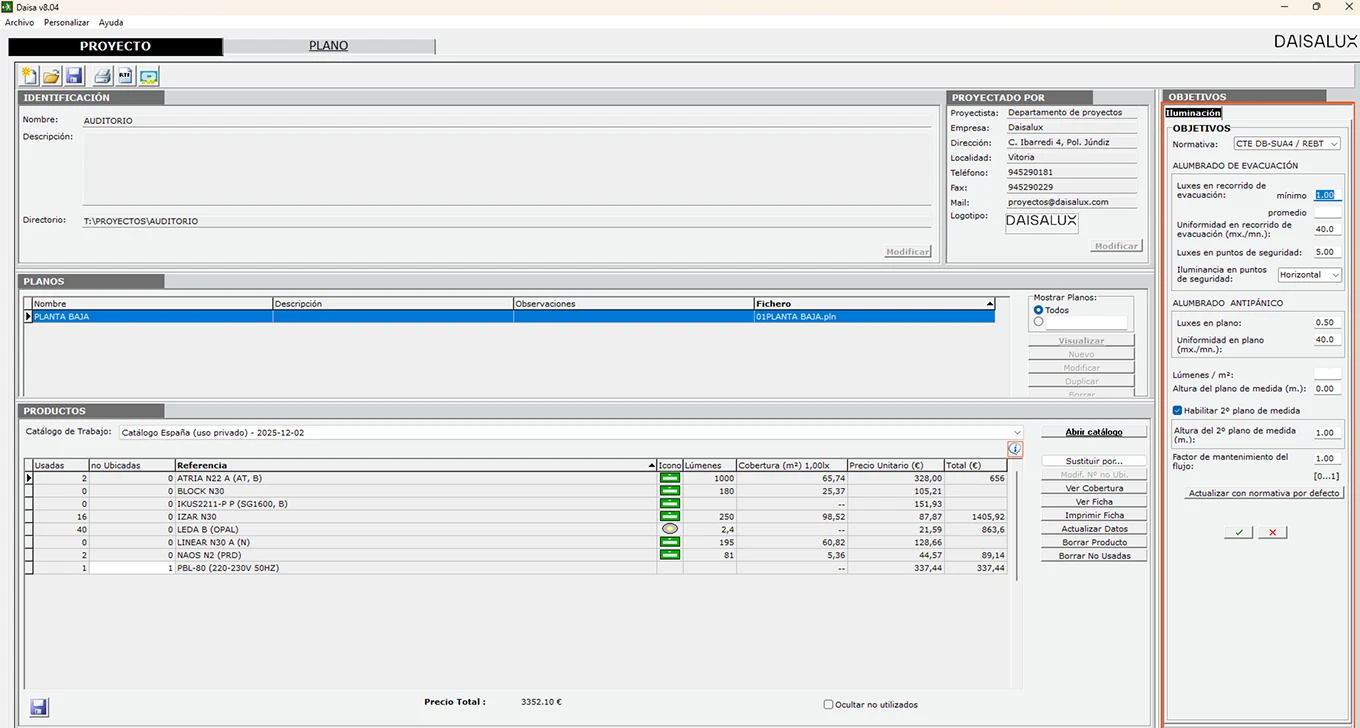
Setting objectives

Setting objectives

  • Enables objectives to be set for a facility, assigning minimum values for: lux in the drawing, lux along escape routes, lux at safety points, uniformity across the draw-ing, uniformity along routes, etc.
  • Enables definition of a maintenance factor for the project and for each of its draw-ings. 
  • Enables definition of a 2nd calculation level to obtain results in volume (RBT). 
  • Default objectives can be set and can be replaced as required. 
  • The objectives for a drawing or project can be stored and assigned a name. Thus, any specific or regulatory requirements can be saved for future use. 
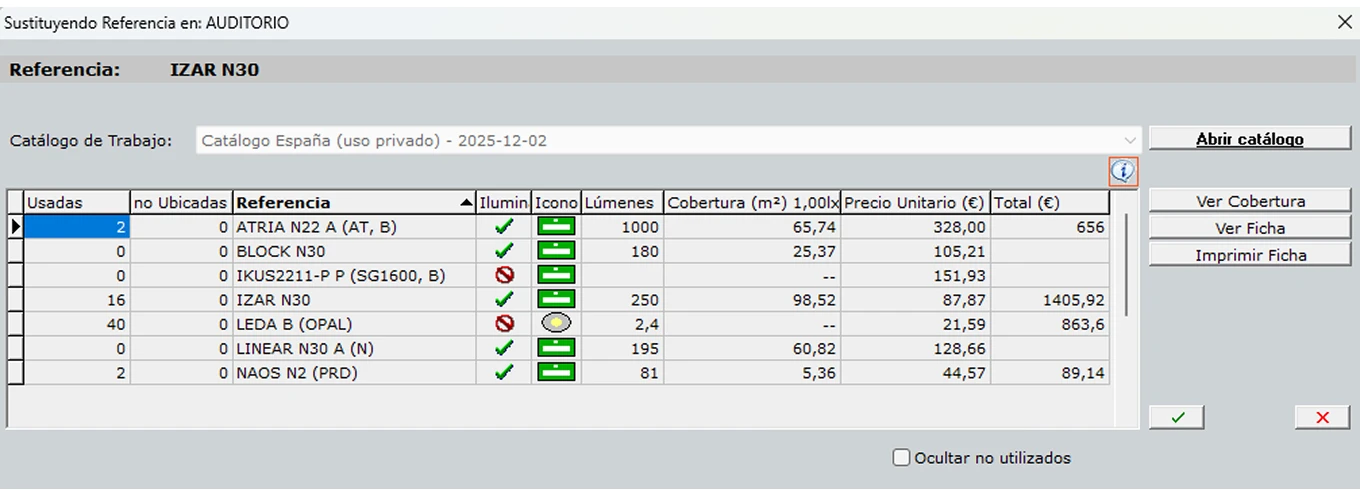
Communication with the Product Selection Catalogue

Communication with the Product Selection Catalogue

  • DAISA interacts with the Daisalux catalogue to enable selection of references, ac-cessories (watertight housing, boxes for recessed orflush mounting, emergency sigs, etc.) and finishes. 
  • The surface coverage is displayed in the Preselected products window for the fol-lowing:
       - Installation height defined in the project (default value: 2.5 m).
       - Lux required to meet the Escape route lighting objectives.
  • In addition to emergency luminaires the following can also be included in projects: Communications units, beacons, signalling luminaires, etc.
  • An estimate breakdown and the total project cost is displayed.
Installation of luminaires and other products

Installation of luminaires and other products

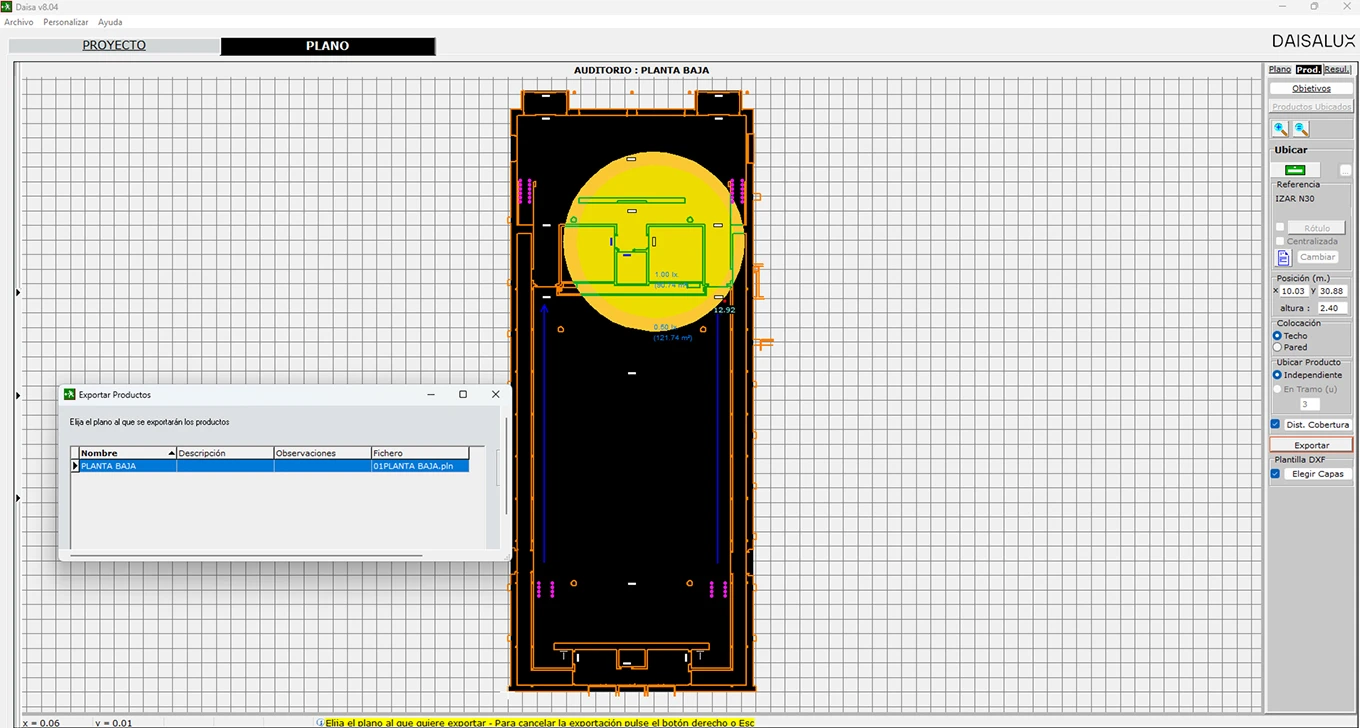
  • References can be placed in their basic position (ceiling or wall) in an easy, convenient manner.
  • The program allows all the coordinates for placing a reference on the drawing to be modified.
  • One or more luminaires may be selected, and the reference, its height and ori-entation can be changed on the drawing.
  • Any reference at any light point on a drawing or in an entire project can be re-placed with another.
  • Export the light points selected on one drawing to another drawing.
  • The reference number, installation height and orientation of the selected lumi-naire are displayed on the right side of the window.
  • When you install or select a located luminaire, the program enables its coverage area to be displayed and notifies of the surface covered.
  • Luminaires with emergency signs are distinguished graphically from those with-out. The emergency signs of the device can be configured.
  • Installed products have a context menu (right click) which enables the following functions: edit, orientate, delete and calculate coverage distances.
  • Selected products can be moved by drag-drop.
  • Enables zooming in and out of the drawing.
  • In addition to luminaires, DAISA also enables placement of lines of beacon and separate beacons. 
Calculation

Calculation

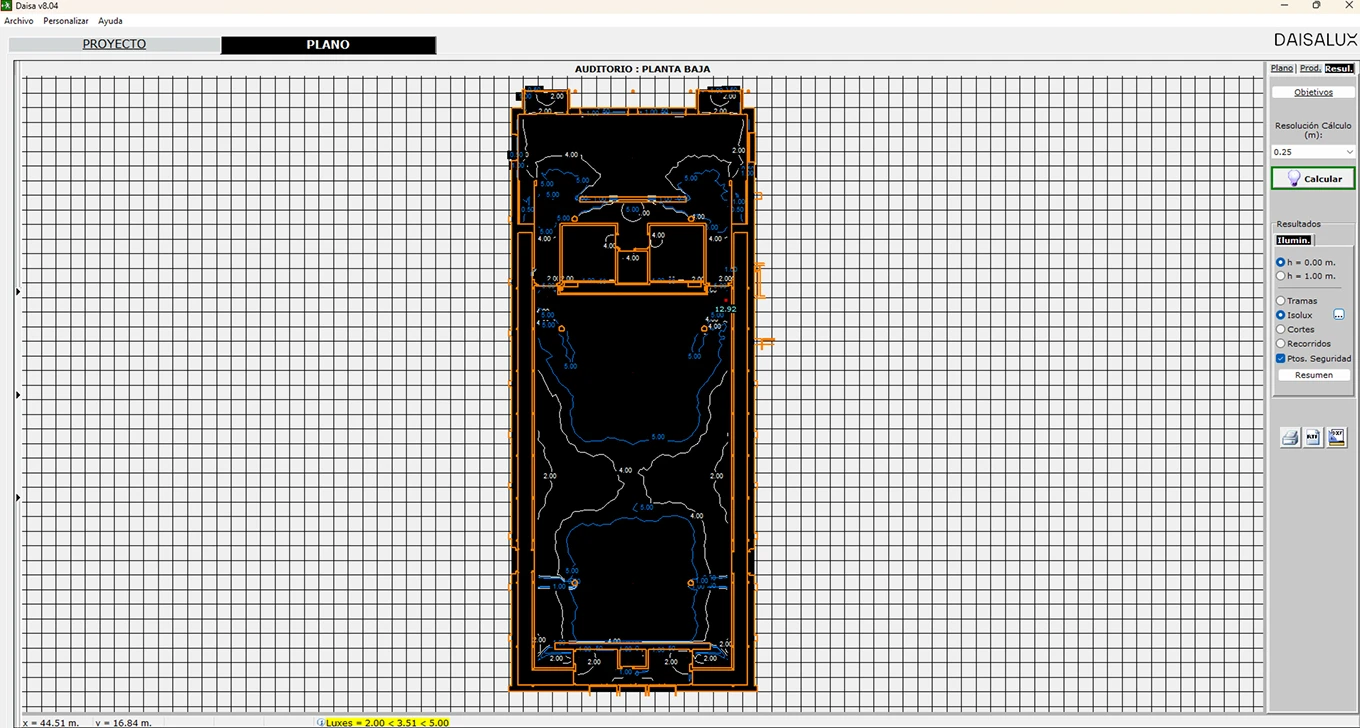
  • Enables the calculation to be configured by setting the required resolution and Isolux curves.
  • While the calculation is being performed a progress indicator appears at the bottom of the window.
  • The calculation can be interrupted at any time.
  • Results are displayed for each calculation height in the following sections: gray-scale, Isolux curves, escape routes, safety points and distribution boards.
  • Displays the results obtained, comparing them with the objectives required by the user and identifying those not met. 
Project report

Project report

A report is generated aimed at regulatory compliance with the following sections:

  • Project drawings list / Product location drawing / List of products used in the drawing / Open area results: Graph of drawing sections.
  • Isolux curves. Volumetric result / Escape route results: Escape routes. Safety points and distributions boards / project estimates / specification sheets. 
  • Enables a report to be generated in editable format (RTF). 

Exporting of results

  • Allows the results to be exported (Isolux curves, safety points, distribution boards, escape routes and location of products) to DXF format files, thus enabling import of this information to the original drawing files. 
  • Allows the project estimate to be exported to FIEBDC, text and an editable docu-ment format (RTF). 

To ensure the satisfactory design of your projects Daisalux offers, free of charge, a train-ing video and a project department where we provide:
     a) advice on the operation of the program.
     b) drawing up of the entire project if you so require.

For project submissions, please contact Daisalux.
The DAISA software and the operating tutorial are available free of charge.